


₹ 30.5 L - ₹ 1.7 Cr
Builder Price
Home Loan EMI starts at ₹ 70,054
Configuration1, 2, 3 BHK
Carpet Area261 - 1,537 sq.ft
Possession StatusCompleted
Avg. Price₹ 8,100 sq.ft
Overview
- Possession Start DateNov'23
- StatusCompleted
- Total Area1 Acres
- Total Launched apartments73
- Launch DateOct'17
- AvailabilityNew and Resale
- RERA IDP52100014973
Salient Features
- The project features amenities such as a party lawn, multipurpose hall, temple, and more.
- Landscaping with lush lawns, a children's play area and a senior citizen sitout.
- Green features include rainwater harvesting and a solar water heating system for sustainability.
- A wet garbage processing plant is located within the premises.
- Pune Cambridge Public School & Jr. College is just 600 m away.
- Siddhi Hospital is conveniently located 1.9 km away.
Approved for Home loans from following banks


Project Specifications
Fittings
Kitchen:Granite platform with stainless steel sink
Toilets:CP fittings
Doors
Main:Laminated Flush Door
Square Floor Plans
₹ 30.55 Lacs

- 1 Bedroom
- 1 Bathroom
- 1 Hall
Chandrangan Square Amenities
 Power Backup
 Lift Available
 Community Buildings
 Electrical Meter Room, Sub-Station, Receiving Station
 Energy management
 Fire Fighting System
 Landscaping & Tree Planting
 Open Parking
 Sewage Treatment Plant
 Storm Water Drains
 Street Lighting
 Water Conservation, Rain water Harvesting
 24 Hours Water Supply
 Solid Waste Management And Disposal
 24 X 7 Security
 CCTV
 Children's play area
 Golf Course
 Swimming Pool
 Car Parking
 Sports Facility
 Community Hall
 RO Water System
 Rain Water Harvesting
 Gated Community
 Intercom
 Utility Shops
Square Gallery
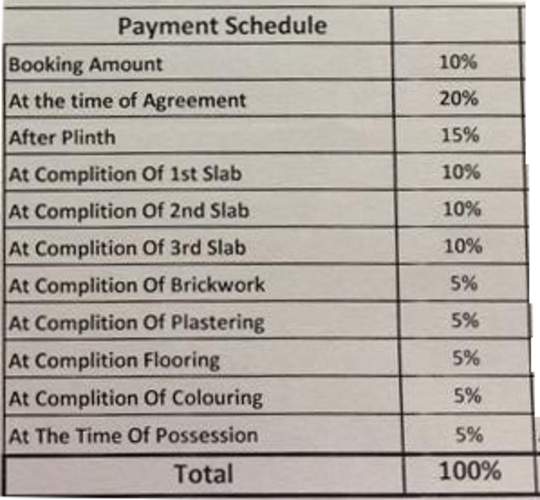
Payment Plans
Vadgaon Budruk Neighbourhood
Loading map…
- Shiv Colony0.18 km
- Pushkar Colony0.48 km
- Castrol Bike Zone0.51 km
- Sai Shiddhi Bus Stop0.57 km
- Bharati Vidyapeeth0.67 km

Our Picks - Compare and choose
Loading picks…
About Chandrangan Buildcon
- Total Projects9
- Ongoing Projects6
Similar Projects
Loading similar projects…