


Price on request
Builder Price
Configuration2 BHK
Carpet Area389 - 429 sq.ft
Possession StatusCompleted
Overview
- Possession Start DateMay'21
- StatusCompleted
- Total Launched apartments28
- Launch DateJun'17
- AvailabilityResale
- RERA IDP52100014803
Salient Features
- Water sports
- Known for amenities like rainwater harvesting
- Schools, hospitals within close vicinity
Approved for Home loans from following banks


Project Specifications
Fittings
Kitchen:Granite platform with stainless steel sink
Toilets:Concealed Plumbing with Hot & Cold Mixer
Doors
Internal:Flush Door
Main:Decorative Main Door
Skylight Floor Plans
—

- 2 Bedrooms
- 2 Bathrooms
- 1 Hall
Krushnarang Skylight Amenities
 Closed Car Parking
 Open Car Parking
 Electrical Meter Room, Sub-Station, Receiving Station
 Fire Fighting System
 Internal Roads
 Landscaping & Tree Planting
 Open Parking
 Sewage Treatment Plant
 Street Lighting
 Water Conservation, Rain water Harvesting
 24X7 Water Supply
 Power Backup
 Rain Water Harvesting
Skylight Gallery
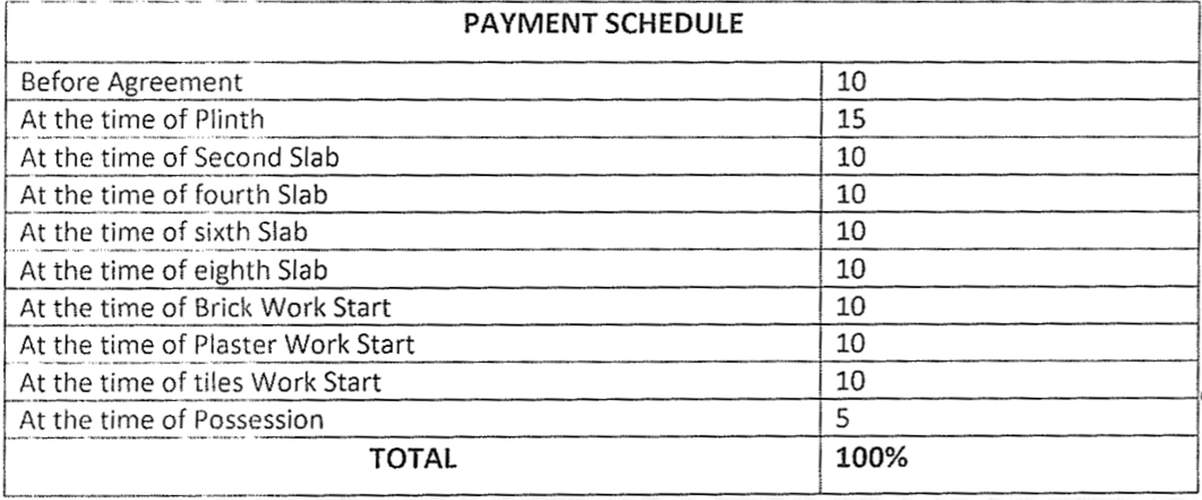
Payment Plans
Vishrantwadi Neighbourhood
Loading map…
- Malcalm Calvin1.42 km
- Fugewadi1.68 km
- Phugewadi Bus Stop1.71 km
- Rajashri Hotel1.74 km
- Aaimata Mandir1.76 km

Our Picks - Compare and choose
Loading picks…
About Krushnarang Associates

- Total Projects1
- Ongoing Projects0
Similar Projects
Loading similar projects…