


₹ 1.8 Cr Onwards
Builder Price
Home Loan EMI starts at ₹ 1.42 Lacs
Configuration3 BHK
Carpet Area1,423 sq.ft
Possession StatusUnder Construction
Avg. Price₹ 9,671 sq.ft
Overview
- Possession Start DateNov'26
- StatusUnder Construction
- Total Area1.87 Acres
- Total Launched apartments72
- Launch DateOct'20
- AvailabilityNew and Resale
- RERA IDP52100050912
Salient Features
- Akurdi Rly Station is just 1.6 km away
- Elpro City Square Mall is just 4.1 km away
Project Specifications
Fittings
Kitchen:Granite platform with stainless steel sink
Toilets:CP fittings
Doors
Internal:Flush Door
Main:Flush Door
Vanessa Floor Plans
₹ 1.83 Crore

- 3 Bedrooms
- 3 Bathrooms
- 1 Hall
Vision Vanessa Amenities
 Closed Car Parking
 24X7 Water Supply
 Fire Fighting System
 Sewage Treatment Plant
 Meter Room
 Landscape Garden and Tree Planting
 Open Parking
 Storm Water Drains
 Street Lighting
 Water Conservation, Rain water Harvesting
 Electrification(Transformer, Solar Energy etc)
 Intercom
 Full Power Backup
 Lift(s)
 Gated Community
 Video Door Security
 Entrance Lobby
 Car Parking
 Rain Water Harvesting
 24 X 7 Security
Vanessa Gallery
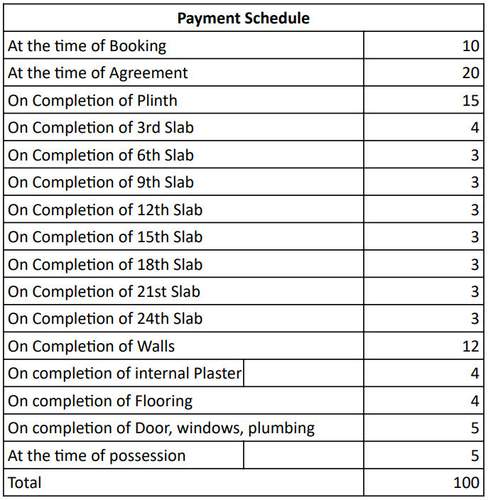
Payment Plans
Ravet Neighbourhood
Loading map…
- Kothkal Nagar0.17 km
- Kotwal Nagar0.18 km
- Korul0.29 km
- Kiwale Phata0.30 km
- Adarsh Nagar0.34 km

Our Picks - Compare and choose
Loading picks…
About Vision Creative Group

- Years of experience21
- Total Projects19
- Ongoing Projects10
Similar Projects
Loading similar projects…