


₹ 54.1 L - ₹ 1.2 Cr
Builder Price
Home Loan EMI starts at ₹ 68,663
Configuration1, 2, 3 BHK
Carpet Area360 - 815 sq.ft
Possession StatusLaunch
Avg. Price₹ 15,039 sq.ft
Overview
- Possession Start DateDec'23
- StatusLaunch
- Total Area0.33 Acres
- Total Launched apartments59
- AvailabilityNew
- RERA IDP52100030886
Salient Features
- Nearest Bus Stop - 0.50 Km Away
- Hinjewadi IT Park - 0.50 Km Away
- Hospital - 0.50 Km Away
Project Specifications
Fittings
Kitchen:Stainless Steel Sink
Toilets:CP Fittings of Jaquar / Marc or Equivalent
Flooring
Master Bedroom:Vitrified Tiles
Balcony:Anti Skid Tiles
Kitchen:Vitrified Tiles
Other Bedroom:Vitrified Tiles
Living/Dining:Vitrified Tiles
Toilets:Anti Skid Tiles
Eternity Wing C Floor Plans
₹ 54.13 Lacs

- 1 Bedroom
- 1 Bathroom
- 1 Hall
Vision Eternity Wing C Amenities
 Water Storage
 Security Cabin
 Solar Water Heating
 Club House
 Children's play area
 Closed Car Parking
 Amphitheater
 24X7 Water Supply
 Rain Water Harvesting
 Intercom
 Fire Fighting System
 Full Power Backup
 Internal Roads
 Lift(s)
 Sewage Treatment Plant
 Aggregate area of recreational Open Space
 Community Buildings
 Meter Room
 Energy management
 Landscape Garden and Tree Planting
 Open Parking
 Cycling & Jogging Track
 Yoga/Meditation Area
 Flower Garden
 Food Court
 Lawn Tennis Court
 Multipurpose Hall
 Gymnasium
 Reserved Parking
 Visitor Parking
 Badminton Court
 Squash Court
 Jogging Track
 Indoor Games
 Aerobics Room
 Conference Room
 Multipurpose Room
 Banquet Hall
 Cafeteria
 Maintenance Staff
 Service Lift
Eternity Wing C Gallery
Home Loan Calculator
Select a unit
Loan Amount
₹ 10 L₹ 1 Cr
Loan Tenure (in years)
5 Y30 Y
Interest Rate (% P. A.)
7 %15 %
₹ 48,585
EMI per month
- Principal Amount₹ 54.00 Lacs
- Interest Amount₹ 62.60 Lacs
- Total amount payable₹ 1.17 Crore

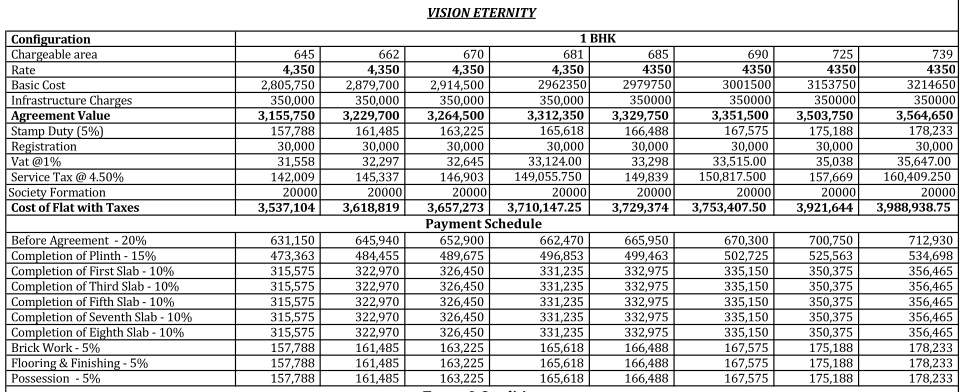
Payment Plans
Hinjewadi Neighbourhood
Loading map…
- Bhairoba Mandir Marunji Gaon0.33 km
- HP PETROL PUMP - RAJMUDRA PETROLEUM0.37 km
- HP Pump0.45 km
- Allad College0.51 km
- Infosys Phase 21.30 km

Brochure
Loading brochure preview...
0 of 0
About Vision Developers Pune

- Years of experience14
- Total Projects8
- Ongoing Projects1
Similar Projects
Loading similar projects…