


₹ 69 L - ₹ 72.6 L
Builder Price
Home Loan EMI starts at ₹ 56,335
Configuration1, 2 BHK
Carpet Area328 - 941 sq.ft
Possession StatusCompleted
Avg. Price₹ 8,702 sq.ft
Overview
- Possession Start DateJun'23
- StatusCompleted
- Total Area2 Acres
- Total Launched apartments48
- Launch DateOct'10
- AvailabilityNew and Resale
- RERA IDP52100002885
Salient Features
- Pune Station 7km Distance
- Phoenix Mall 3km Distance
- Pune Airport 5km Distance
Approved for Home loans from following banks


Project Specifications
Fittings
Kitchen:Stainless Steel Sink
Toilets:CP Fittings of Jaquar / Marc or Equivalent
Doors
Internal:Flush Door
Main:Elegant Door
Serenity A Floor Plans
—
- 1 Bedroom
- 1 Bathroom
- 1 Hall
Satyam Serenity A Amenities
 Internal Roads
 24 Hours Water Supply
 Sewage Treatment Plant
 Storm Water Drains
 Landscape Garden and Tree Planting
 Street Lighting
 Electrical Meter Room, Sub-Station, Receiving Station
 Aggregate area of recreational Open Space
 Open Parking
 Community Buildings
 Solid Waste Management And Disposal
 Water Conservation, Rain water Harvesting
 Energy management
 Fire Fighting System
 Gymnasium
 Children's play area
 Club House
 Multipurpose Room
 Jogging Track
 Banquet Hall
 Decorative Entrance Plaza
 Staff Quarter
- Party Lawn
 Pergola
 Senior Citizen Siteout
 Intercom
 Closed Car Parking
 Entrance Lobby
 24 X 7 Security
 Car_Parking
 Lift Available
 Power Backup
 Vaastu Compliant
 Swimming_Pool
 CCTV
 Gated Community
 Community Hall
 Water Storage
 Tennis Court
 Conference Room
 Party Hall
 Amphitheater
 Cafeteria
 RO Water System
 Rain Water Harvesting
 Fire Sprinklers
 Internet/Wi-Fi
- Air Conditioned
 Maintenance Staff
 Service Lift
 Spa/Sauna/Steam
 Reserved Parking
 Visitor Parking
 Gazebo
 Piped Gas Connection
 Laundromat
 Solar Water Heating
 Video Door Security
 Acupressure Center
- Bus Shelter
 Paved Compound
 Multipurpose Hall
 Skating Rink
Serenity A Gallery
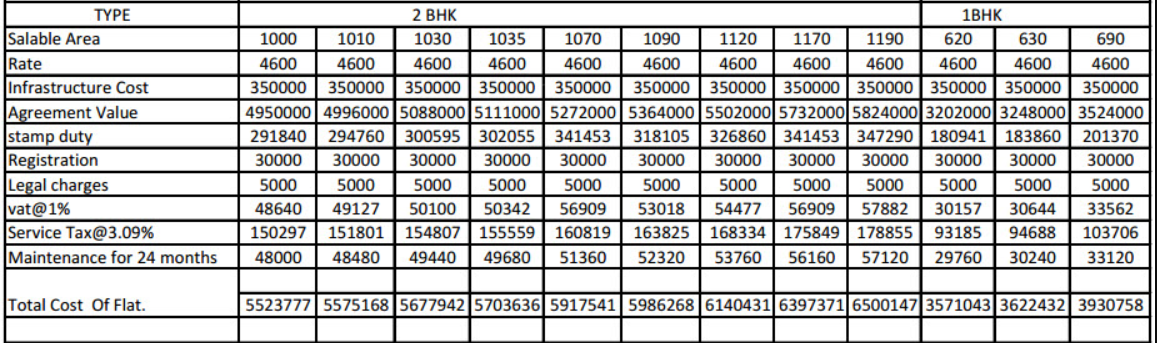
Payment Plans
Wadgaon Sheri Neighbourhood
Loading map…
- Wadgaon Sheri0.20 km
- Vadgaonsheri Bus Stop0.20 km
- Wadgaon Sheri Bus Station0.23 km
- Datta Mandir0.58 km
- Maruti Nagar Bus Station0.63 km

Our Picks - Compare and choose
Loading picks…
About Satyam Group

- Total Projects12
- Ongoing Projects4
Satyam Group located in Pune, is a renowned name in the real estate sector for over five decades now, and this they have achieved through winning the trust of its valued customers and its technical and managerial brilliance. Education and health are two primary focal points of this noble visionary group. Unique Selling Point The long lasting relationship is what Satyam Group sought for always, whether it is a vendor or a potential customer. And, the philanthropic extension to their business is ...
View moreSimilar Projects
Loading similar projects…