


₹ 31.9 L - ₹ 70.5 L
Builder Price
Home Loan EMI starts at ₹ 31,863
Configuration1, 2, 3 BHK
Carpet Area494 - 1,129 sq.ft
Possession StatusCompleted
Avg. Price₹ 6,462 sq.ft
Overview
- Possession Start DateNov'19
- StatusCompleted
- Total Area3 Acres
- Total Launched apartments236
- Launch DateFeb'12
- AvailabilityNew and Resale
- RERA IDP52100000894
Salient Features
- 1 km from bhatia hospital, less than 20 minutes driving distance from eastern highway. landmark birla company
- Gh Raisoni College Of Engineering & Management (0.6 Km)
- Samundra Ba Hub (0.4 Km) away
Approved for Home loans from following banks


Project Specifications
Fittings
Kitchen:Stainless Steel Sink
Toilets:Concealed Plumbing
Doors
Main:Wooden Frame
Scarlet Floor Plans
₹ 31.92 Lacs

- 1 Bedroom
- 1 Bathroom
- 1 Hall
Sukhwani Scarlet Amenities
 Open Car Parking
 Closed Car Parking
 Children's play area
 Club House
 Jogging Track
 Landscaping & Tree Planting
 Indoor Games
 Amphitheater
 Party Hall
 Temple
 Steam Room
 Multipurpose Room
 Special Sit-Outs For Senior Members
 Rain Water Harvesting
 Intercom
 24 X 7 Security
 Power Backup
 Sewage Treatment Plant
 Internal Roads
 Video Door Security
 Lift Available
 Gymnasium
 Car Parking
 Vaastu_Compliant
 CCTV
 Community Hall
 Aggregate area of recreational Open Space
 Community Buildings
 Electrical Meter Room, Sub-Station, Receiving Station
 Energy management
 Fire Fighting System
 Open Parking
 Solid Waste Management And Disposal
 Storm Water Drains
 Street Lighting
 Water Conservation, Rain water Harvesting
 24 Hours Water Supply
 Badminton Court
 Internet/Wi-Fi
 Earthquake Resistant Structure
 Yoga/Meditation Area
- Fire Escape Staircases
 Gazebo
 Car Wash Area
 Waiting Lounge
- Party Lawn
 Sun Deck
 Vastu Compliant
 Solar Water Heating
- Water Softner Plant
 Flower Garden
 Jacuzzi
 Multipurpose Hall
 Landscaped Gardens
 Fire Sprinklers
 Visitor Parking
Scarlet Gallery
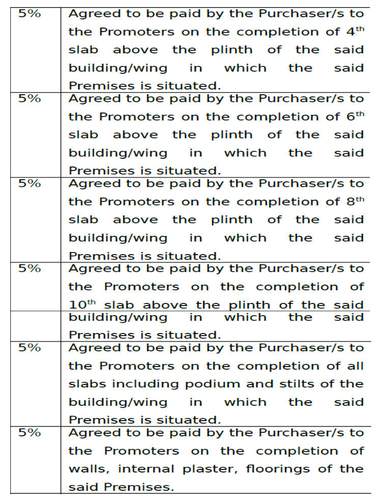
Payment Plans
Wagholi Neighbourhood
Loading map…
- India0.78 km
- Bakoli Phata0.80 km
- Bakori Phata0.82 km
- B G S0.86 km
- BGS0.87 km

Our Picks - Compare and choose
Loading picks…
About Sukhwani Constructions

- Total Projects19
- Ongoing Projects5
Sukhwani Constructions is one of the promising developers involved in the building of residential as well as commercial spaces in the city of Pune. Within a short span since its formation, the group has eminent projects in its name. Unique Selling Properties Sukhwani Constructions apartments are built on the motto of 'building a better world.’ In all their construction, they make sure to bring the least impact on the environment. Sukhwani Constructions learn from the knowledgeable personalities...
View moreSimilar Projects
Loading similar projects…