


₹ 1 Cr - ₹ 1.6 Cr
Builder Price
Home Loan EMI starts at ₹ 81,717
Configuration2, 3 BHK
Carpet Area818 - 1,295 sq.ft
Possession StatusUnder Construction
Avg. Price₹ 10,942 sq.ft
Overview
- Possession Start DateNov'25
- StatusUnder Construction
- Total Area2 Acres
- Launch DateJan'20
- AvailabilityNew
- RERA IDP52100023540
Salient Features
- Promotion of solar water heating.
- Amenities include indoor games, a meditation area, a senior citizen sit-out, and a community hall.
- Facilities comprise a gymnasium, cycling & jogging track, children's play area, and carrom.
- Akshara International School is located 4.6 km away.
- Phoenix Hospital is situated 2.8 km away.
Project Specifications
Fittings
Kitchen:Granite platform with stainless steel sink
Toilets:Provision For Exhaust Fan
Doors
Internal:Designer Doors
Main:Wooden Frame
Serenity Floor Plans
₹ 1.05 Crore
- 2 Bedrooms
- 2 Bathrooms
- 1 Hall
Chandrarang Serenity Amenities
 Gymnasium
 Children's play area
 Club House
 Power Backup
 Lift Available
 Closed Car Parking
 Aggregate area of recreational Open Space
 Community Buildings
 Electrical Meter Room, Sub-Station, Receiving Station
 Fire Fighting System
 Internal Roads
 Landscape Garden and Tree Planting
 Open Parking
 Sewage Treatment Plant
 Solid Waste Management And Disposal
 Storm Water Drains
 Street Lighting
 Water Conservation, Rain water Harvesting
 24 Hours Water Supply
 Community Hall
 Car Parking
 Jogging Track
 Rain Water Harvesting
 Yoga/Meditation Area
 Senior Citizen Siteout
 Solar Water Heating
 Entrance Lobby
 Garbage Disposal
 Letter Box
 Landscaped Gardens
 Fire Protection And Fire Safety Requirements
 Indoor Games
Serenity Gallery
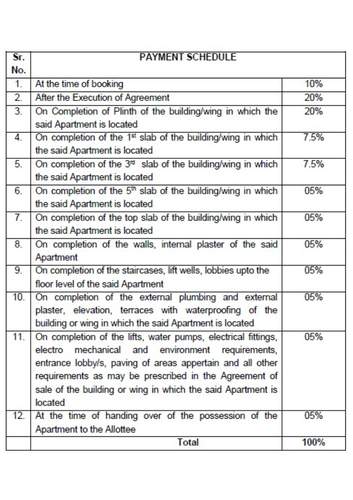
Payment Plans
Wakad Neighbourhood
Loading map…
- Mankar Chowk0.29 km
- Kaspate Vasti0.41 km
- Chhatrapati Chowk Bus Stop0.52 km
- Mahindra Service Station0.53 km
- Mankar Chowk0.63 km

Our Picks - Compare and choose
Loading picks…
About Chandrarang Developers

- Years of experience38
- Total Projects24
- Ongoing Projects2
Similar Projects
Loading similar projects…