


Price on request
Builder Price
Configuration3 BHK
Carpet Area749 - 845 sq.ft
Possession StatusCompleted
Overview
- Possession Start DateMay'21
- StatusCompleted
- Total Area1 Acres
- Total Launched apartments65
- Launch DateApr'17
- AvailabilityResale
- RERA IDP52100004083
Salient Features
- Aditya Nursing Home (1.8 Km)
- Wisdom World School (1.7 Km)
- Shivganga Hospital (3.6 Km)
Approved for Home loans from following banks


Project Specifications
Fittings
Kitchen:Granite platform with stainless steel sink
Toilets:Branded Bathroom Fittings
Doors
Main:Wood Frame
Courtyard One Phase 2 Floor Plans
—
- 3 Bedrooms
- 3 Bathrooms
- 1 Hall
Kohinoor Courtyard One Phase 2 Amenities
 Closed Car Parking
 Piped Gas Connection
 Child Centric Planning
- Drivers Lounge
 Maintenance Staff
- Toddler Pool
- Sky Zone
 Landscape Garden And Tree Planting
 Multipurpose Room
 Video Door Security
- Vehicle Free Zone
- Access Control
- Safety Doors
 Internal Roads & Footpaths
 Water Sports
 Entrance Lobby
 Flower Garden
 Swimming Pool
 Club House
 Power Backup
 Amphitheater
 CCTV
- Provision For Elderly
 Gymnasium
 Children's play area
 Lift Available
 Community Hall
 Gated Community
 Car Parking
 Basketball Court
 24 Hours Water Supply
 Rain Water Harvesting
 Fire Fighting System
Courtyard One Phase 2 Gallery
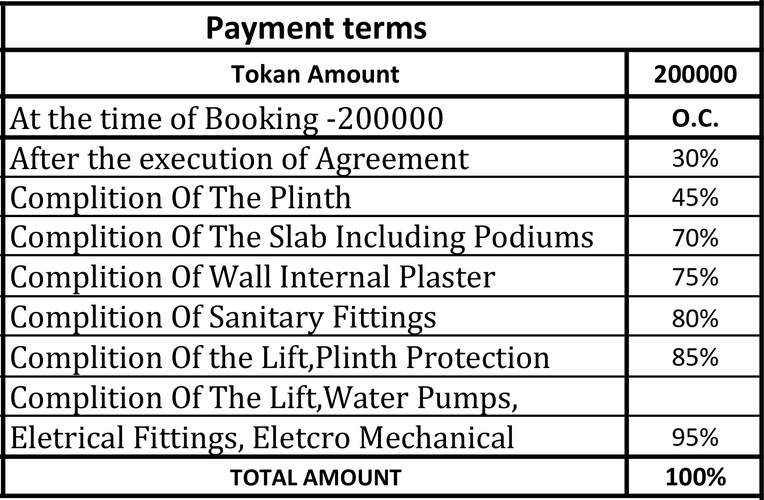
Payment Plans
Wakad Neighbourhood
Loading map…
- Shell Petrol Pump0.99 km
- HP Petrol Pump1.02 km
- D Y Patil1.03 km
- Mumbai Pune Bypass Road1.03 km
- HP PETROL PUMP - SHIROLE BROTHERS1.03 km

Our Picks - Compare and choose
Loading picks…
About Kohinoor Group Pune

- Years of experience44
- Total Projects64
- Ongoing Projects27
Similar Projects
Loading similar projects…