


Price on request
Builder Price
Configuration2, 3, 4 BHK
Carpet Area717 - 1,202 sq.ft
Possession StatusLaunch
Overview
- Possession Start DateJun'29
- StatusLaunch
- Total Launched apartments368
- Launch DateOct'24
- AvailabilityNew
- RERA IDP52100077674
Salient Features
- Half Olympic-size swimming pool for active and recreational use
- 32,000 sq. ft. landscaped podium area for community and leisure use
- Multiple levels designed for the effective use of 40+ premium amenities
- 40+ ultra-modern amenities thoughtfully spread across 5 levels for optimal use
- 100,000 sq. ft. of open-to-sky amenity space for recreational use
Project Specifications
Fittings
Kitchen:Granite platform with stainless steel sink
Toilets:Premium CP Fittings
Doors
Internal:Laminated Doors
Main:Decorative Laminated Door
Yashwin Urbo Centro Phase 2 Floor Plans
—

- 2 Bedrooms
- 2 Bathrooms
- 1 Hall
VJ Yashwin Urbo Centro Phase 2 Amenities
 Yoga/ Meditation Area
 Reflexology Park
 Senior Citizen Sitout
 Kid's Pool
 Flower Garden
 Multipurpose Hall
 Pickleball Court
 Fitness Center
 Swimming Pool
 Children's play area
 Closed Car Parking
 Indoor Games
 Community Hall
 24X7 Water Supply
 Fire Fighting System
 Internal Roads & Footpaths
 Aggregate area of recreational Open Space
 Community Buildings
 Electrical meter Room
 Energy management
 Landscape Garden and Tree Planting
 Open Parking
 Solid Waste Management And Disposal
 Storm Water Drains
 Street Lighting
 Water Conservation, Rain water Harvesting
 Health Facilities
 Intercom
 Full Power Backup
 Business Center
Yashwin Urbo Centro Phase 2 Gallery
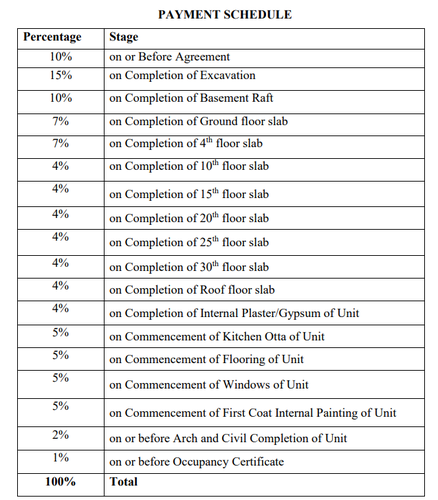
Payment Plans
Wakad Neighbourhood
Loading map…
- Police Nagar0.13 km
- Kamalakar Chowk0.26 km
- Nandanvan Colony0.35 km
- Sudarshan Colony0.37 km
- Datta Mandir0.54 km

Brochure
Loading brochure preview...
0 of 0
About Vilas Javdekar Eco Shelters

- Years of experience46
- Total Projects73
- Ongoing Projects34
Established in the year 1981, Vilas Javdekar is a well-known real estate builder headed by Mr. Vilas Javdekar, the Chairman of the company. The company is engaged in construction of ecofriendly residential projects in and around Pune . Vilas Javdekar holds special expertise in water infrastructure projects throughout Western India. Top Projects: Poshville in Wakad, Pune offering 2 and 3 BHK apartments. Prime Heights in Pashan, Pune offering 2 and 3 BHK apartments. Shiranjani in Kothrud, Pune of...
View moreSimilar Projects
Loading similar projects…