


Price on request
Builder Price
Configuration1, 2 BHK
Carpet Area403 - 534 sq.ft
Possession StatusCompleted
Overview
- Possession Start DateMay'22
- StatusCompleted
- Total Area1 Acres
- Total Launched apartments110
- Launch DateJan'19
- AvailabilityResale
- RERA IDP52100018583
Salient Features
- Modern amenities like landscaped gardens, swimming pool, olympic size swimming pool, tree plantation, gated community, community hall and center
- Schools, colleges, malls, shopping, banks are some of the civic amenities
Project Specifications
Fittings
Kitchen:Granite platform with stainless steel sink
Toilets:Branded CP Fitting
Flooring
Master Bedroom:Vitrified Tiles
Balcony:Anti Skid Tiles
Kitchen:Vitrified Tiles
Other Bedroom:Vitrified Tiles
Living/Dining:Vitrified Tiles
Toilets:Anti Skid Tiles
Bhuvi 2 Floor Plans
—

- 1 Bedroom
- 1 Bathroom
- 1 Hall
Vitthal Bhuvi 2 Amenities
 Aggregate area of recreational Open Space
 Electrical Meter Room, Sub-Station, Receiving Station
 Energy management
 Fire Fighting System
 Internal Roads
 Landscaping & Tree Planting
 Open Parking
 Sewage Treatment Plant
 Solid Waste Management And Disposal
 Storm Water Drains
 Street Lighting
 Water Conservation, Rain water Harvesting
 24X7 Water Supply
 Closed Car Parking
 24 X 7 Security
 Amphitheater
 Intercom
- Landscape Garden and Tree Planting
 Swimming Pool
 Solar Water Heating
 Video Door Security
Bhuvi 2 Gallery
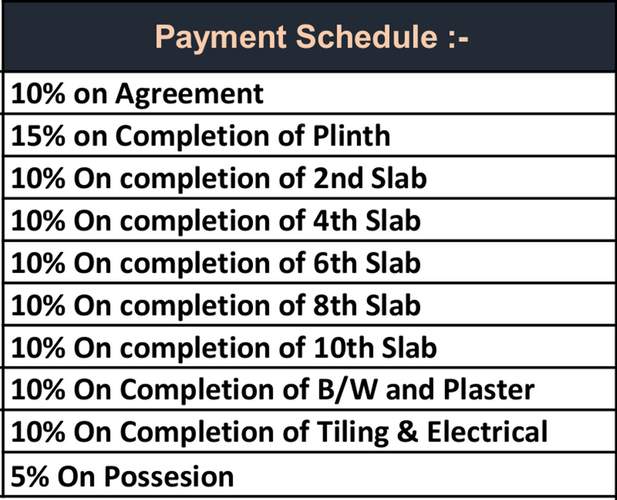
Payment Plans
Wakad Neighbourhood
Loading map…
- Sudarshan Colony0.17 km
- Police Nagar0.33 km
- Kamalakar Chowk0.47 km
- Nandanvan Colony0.56 km
- Datta Mandir0.74 km

Our Picks - Compare and choose
Loading picks…
About Vitthal

- Total Projects3
- Ongoing Projects1
Similar Projects
Loading similar projects…