


₹ 99.2 L - ₹ 1.4 Cr
Builder Price
Home Loan EMI starts at ₹ 79,162
Configuration2, 3 BHK
Carpet Area831 - 1,201 sq.ft
Possession StatusLaunch
Avg. Price₹ 11,600 sq.ft
Overview
- Possession Start DateJun'27
- StatusLaunch
- Total Area0.74 Acres
- Total Launched apartments37
- Launch DateOct'23
- AvailabilityNew
- RERA IDP52100053397
Project Specifications
Fittings
Kitchen:Provision For Chimney And Water Purifier
Toilets:Branded CP Fittings & Sanitary Ware, Anti-Skid Tiles
Doors
Internal:Flush Door
Main:Decorative Main Door
Serenity Floor Plans
₹ 1.02 Crore
- 2 Bedrooms
- 2 Bathrooms
- 1 Hall
Shubh Serenity Amenities
 Security Cabin
 Solar Water Heating
 Children's play area
 Car Parking
 Closed Car Parking
 Indoor Games
 24X7 Water Supply
 Gated Community
 CCTV
 Fire Sprinklers
 Full Power Backup
 Internal Roads
 Lift(s)
 Landscape Garden and Tree Planting
 Solid Waste Management And Disposal
 Storm Water Drains
 Street Lighting
 Water Conservation, Rain water Harvesting
 Electrification(Transformer, Solar Energy etc)
 Gymnasium
 Swimming Pool
 Intercom
 Gazebo
 Senior Citizen Sitout
 Video Door Security
 Entrance Lobby
 Pergola
 Rain Water Harvesting
 Fire Fighting System
Serenity Gallery
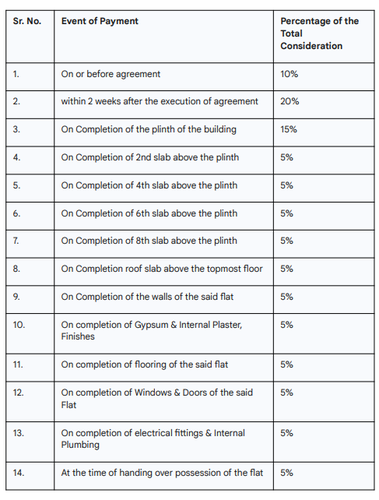
Payment Plans
Warje Neighbourhood
Loading map…
- Aditya Garden CitySai Sayaji Nagar0.17 km
- Karan Greens0.26 km
- Aditya Garden Bus Stand0.50 km
- Vcan Solutions0.51 km
- Aditya Automobiles & Allied Services0.53 km

Our Picks - Compare and choose
Loading picks…
About Shubh Developers Aundh

- Total Projects1
- Ongoing Projects1
Similar Projects
Loading similar projects…