


Price on request
Builder Price
Configuration1 BHK
Carpet Area423 sq.ft
Possession StatusCompleted
Overview
- Possession Start DateAug'23
- StatusCompleted
- Total Launched apartments20
- Launch DateMar'17
- AvailabilityResale
- RERA IDP52100010778
Approved for Home loans from following banks


Project Specifications
Fittings
Kitchen:Granite platform with stainless steel sink
Doors
Internal:Flush Door
Main:Decorative Main Door
Sadguru Residence Floor Plans
—

- 1 Bedroom
- 1 Bathroom
- 1 Hall
Manoj Sadguru Residence Amenities
 Closed Car Parking
 Electrical Meter Room, Sub-Station, Receiving Station
 Energy management
 Fire Fighting System
 Landscaping & Tree Planting
 Sewage Treatment Plant
 Solid Waste Management And Disposal
 Storm Water Drains
 Water Conservation, Rain water Harvesting
 24X7 Water Supply
Sadguru Residence Gallery
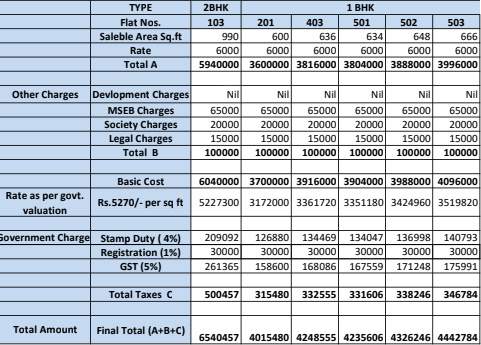
Payment Plans
Yerawada Neighbourhood
Loading map…
- Ahilya Society0.18 km
- Vidi Kamgar Vasahat Yerawada0.35 km
- Home Guard0.52 km
- Up Hotel0.90 km
- Deccan College0.92 km

Our Picks - Compare and choose
Loading picks…
About Manoj Mandhare

- Years of experience25
- Total Projects4
- Ongoing Projects0
Manoj Mandhare & Associates is a proprietary Company promoted by Mr. Manoj Mandhare, a civil engineer by qualification. Manoj started his career as a building construction contractor about 20 years back. In 2001 he took up first real estate development project by acquiring a plot of land in Dhayari, an outskirt of Pune. He has completed and delivered about 3 lac Sft in last 13 years. He has focused mainly on Dhayari, Ambegaon, Katraj area for his real estate development projects. The office of ...
View moreSimilar Projects
Loading similar projects…