


₹ 44.9 L - ₹ 66 L
Builder Price
Home Loan EMI starts at ₹ 34,886
Configuration1, 2 BHK
Builtup area650 - 1,040 sq.ft
Possession StatusUnder Construction
Avg. Price₹ 5,960 sq.ft
Overview
- Possession Start DateFeb'26
- StatusUnder Construction
- Total Launched apartments32
- Launch DateOct'23
- AvailabilityNew and Resale
- RERA IDRP/26/2023/01046
Project Specifications
Fittings
Kitchen:Granite platform with stainless steel sink
Toilets:Wash Basin
Doors
Internal:Flush Door
Main:Veneered Door
Ratna Heritage Floor Plans
₹ 45.00 Lacs
- 1 Bedroom
- 1 Bathroom
- 1 Hall
Surnag Ratna Heritage Amenities
 Senior Citizen Sitout
 Pergola
 Swimming Pool
 Children's play area
 Gymnasium
 Car Parking
 Badminton Court
 Tennis Court
 Community Hall
 24X7 Water Supply
 24 X 7 Security
 24x7 CCTV Surveillance
 Intercom
 Fire Fighting System
 Lift(s)
Ratna Heritage Gallery
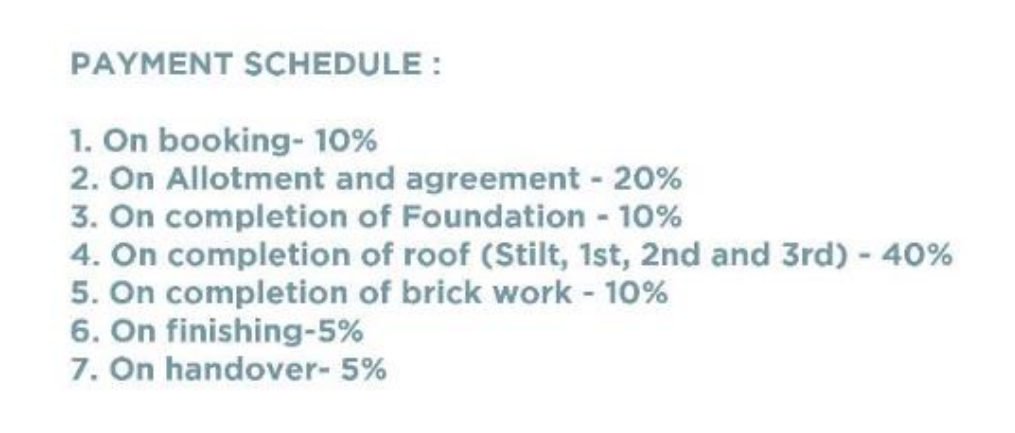
Payment Plans
Atharanala Neighbourhood
Loading map…
- Grand Motor Service Station0.79 km
- 7520021.04 km
- Private Bus Stop1.05 km
- Puri Railway Station1.54 km
- Uma Shankar Sea Shell Center2.00 km

Our Picks - Compare and choose
Loading picks…
About Surnag Builders Pvt Ltd
- Total Projects2
- Ongoing Projects2
Similar Projects
Loading similar projects…