

Akshar Orbis Phase 2 And 3
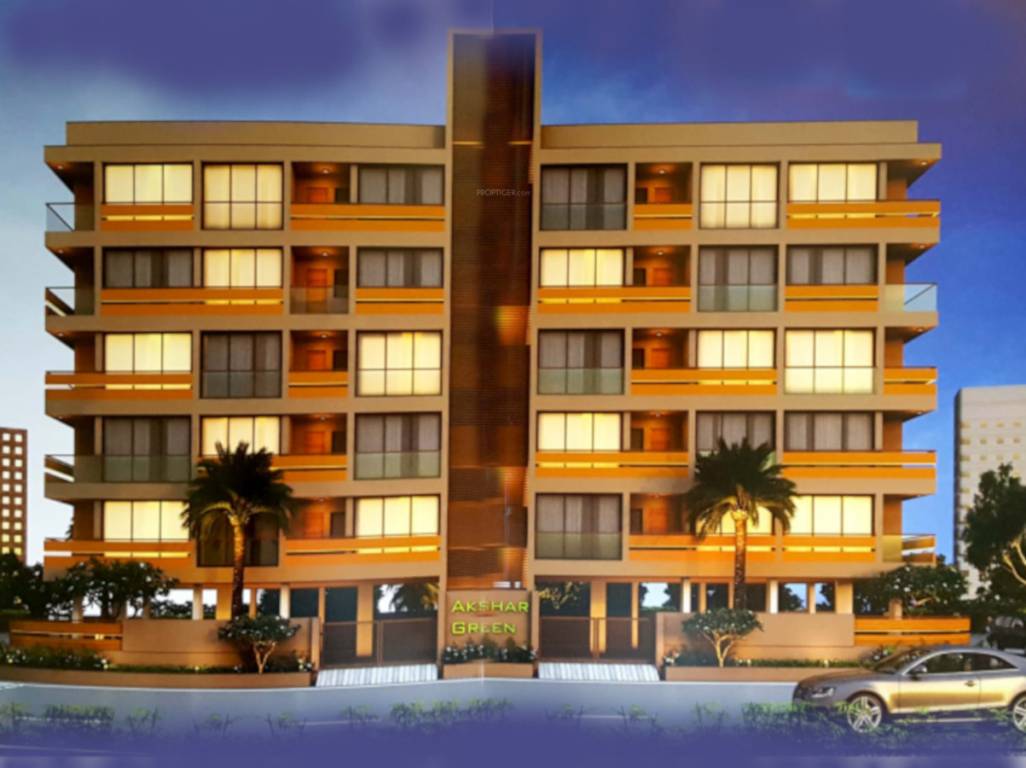
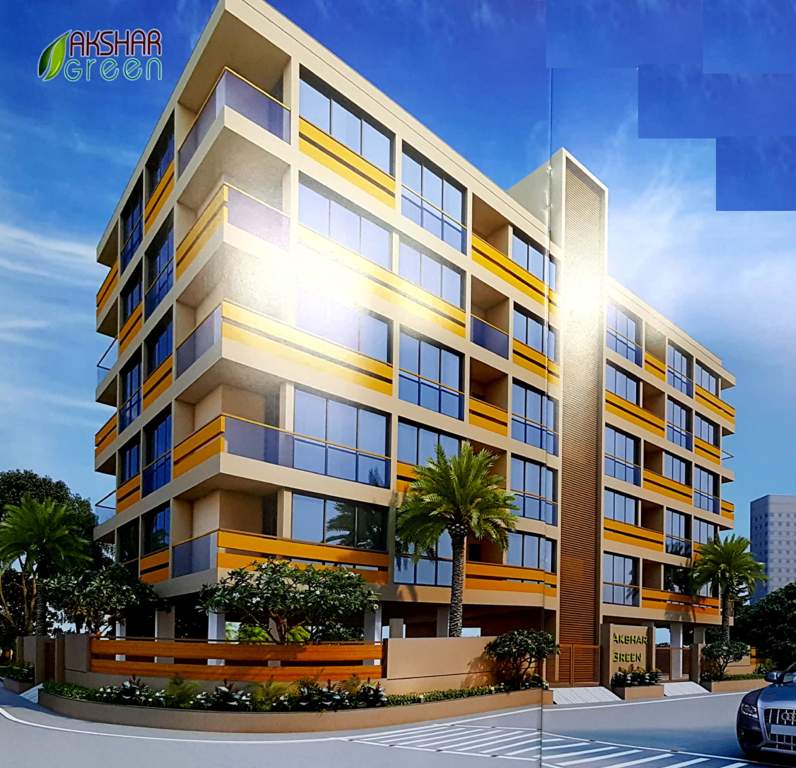


Price on request
Builder Price
Configuration
3 BHK
Carpet Area
788 sq ft
Possession Status
Launch
Overview
- Possession Start DateDec'22
- StatusLaunch
- AvailabilityNew
- RERA IDPR/GJ/VADODARA/VADODARA/Others/RAA06767/120220
Salient Features
- The project is well equipped with all the basic amenities to facilitate the needs of the residents
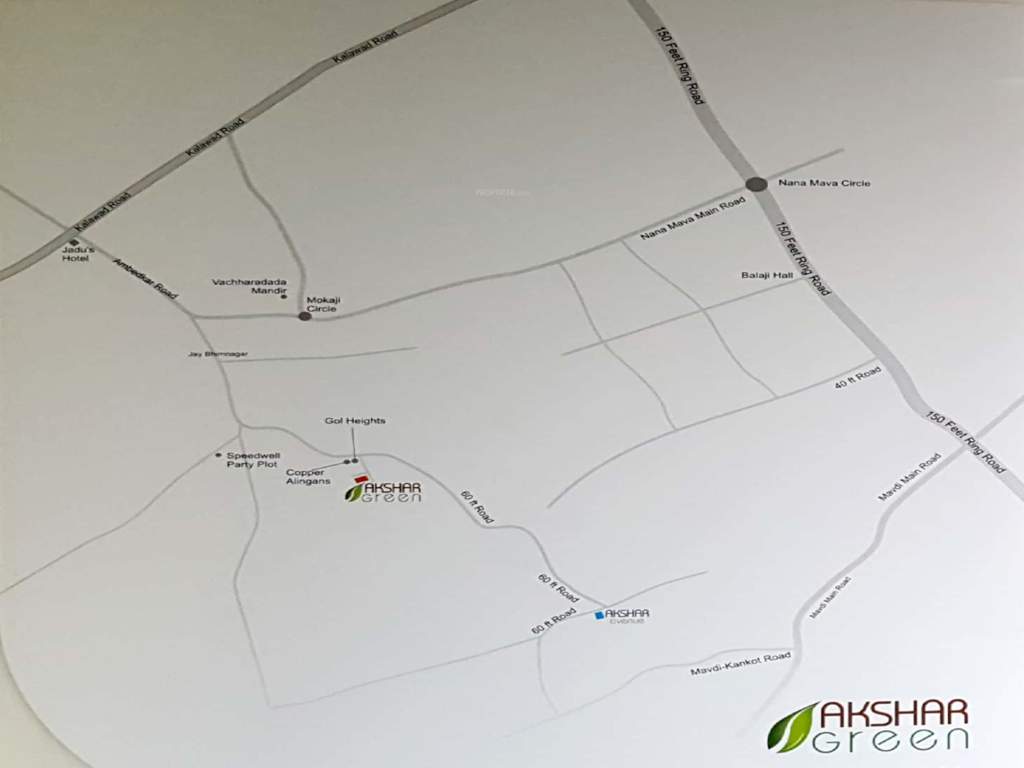
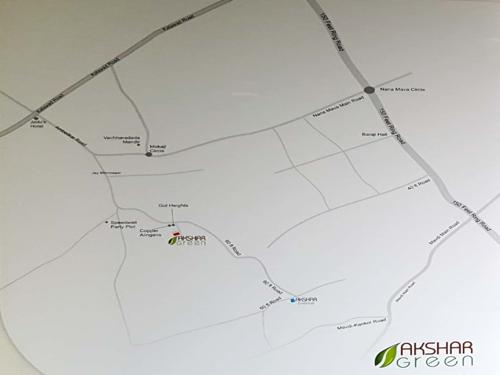
- The site is in close proximity to various civic utilities
- Designed by nirav khant architects
Project Specifications
Flooring
Balcony:
Vitrified Tiles
Living/Dining:
Vitrified Tiles
Toilets:
Vitrified Tiles
Kitchen:
Standard Flooring
Master Bedroom:
Standard Flooring
Other Bedroom:
Standard Flooring
Walls
Exterior:
Cement Based Paint
Interior:
Cement Based Paint
Kitchen:
Designer Tiles Dado
Toilets:
Designer Tiles Dado
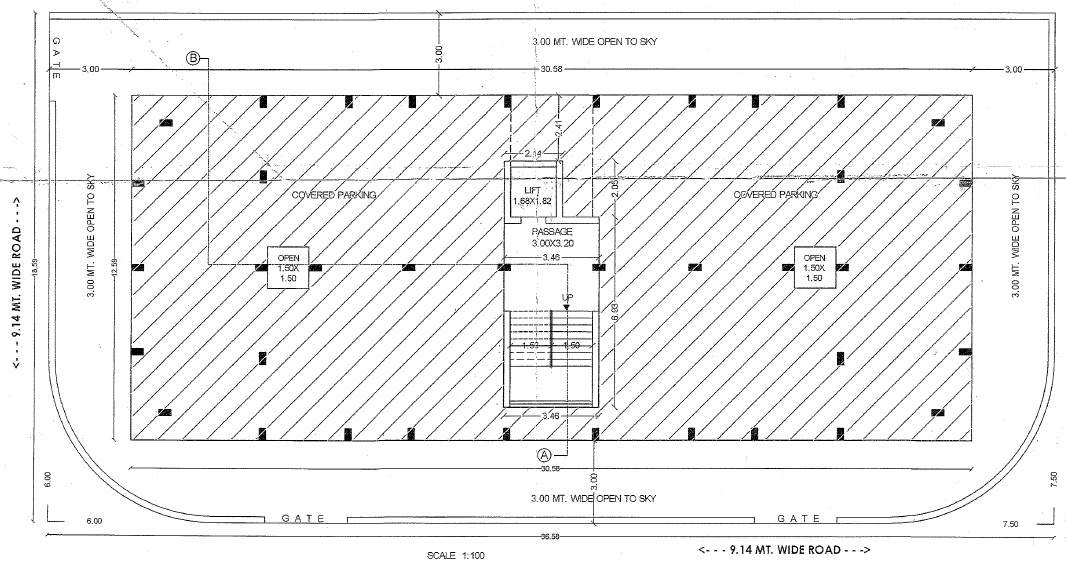
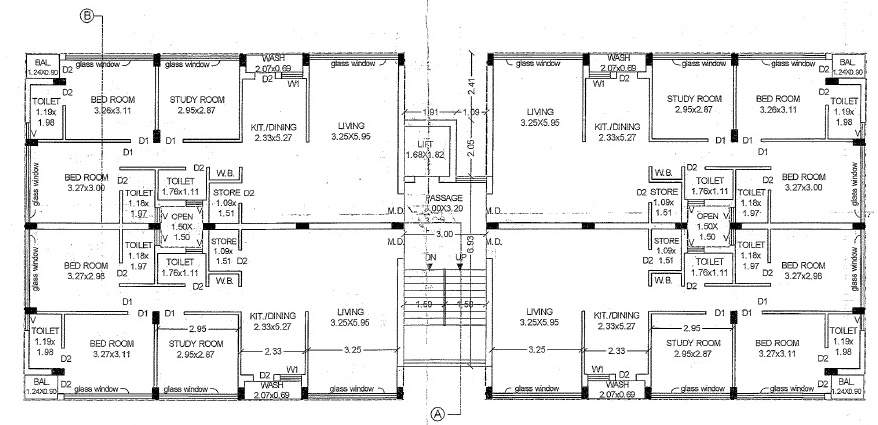
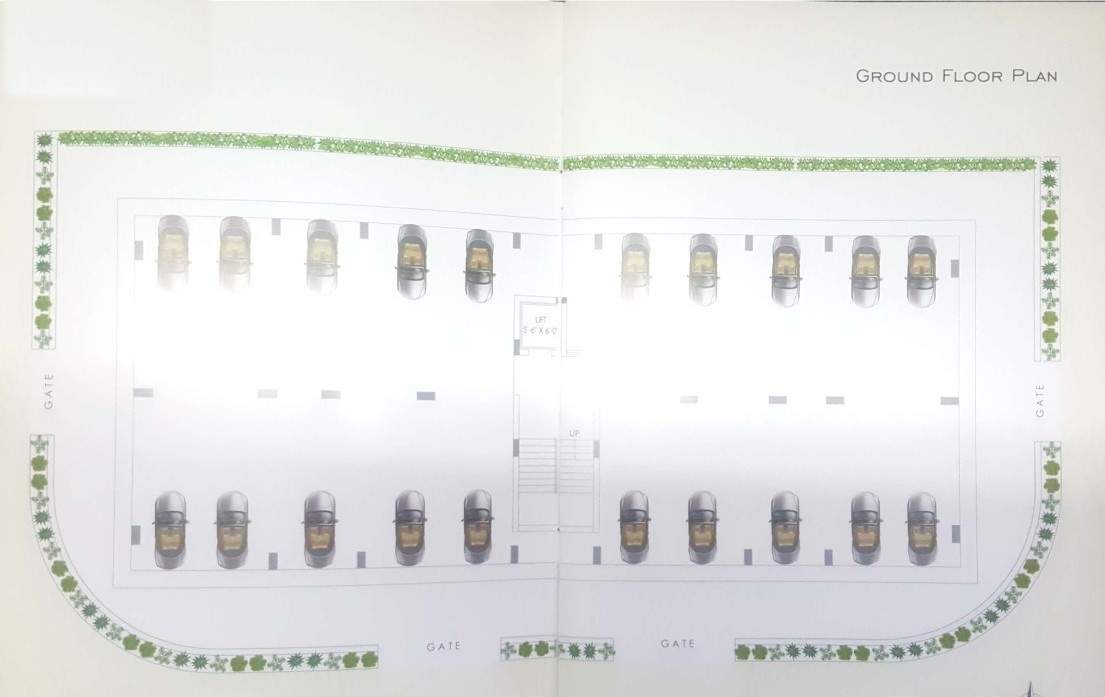
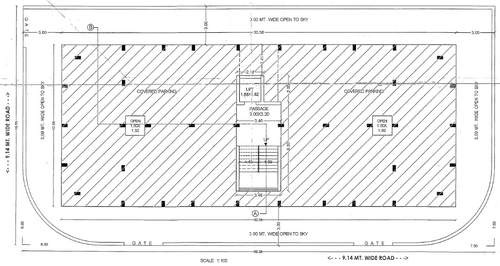
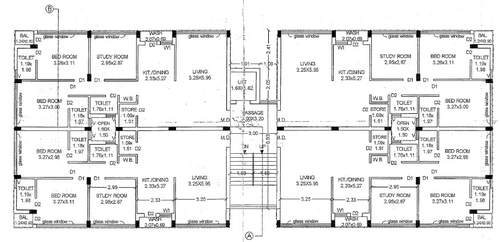
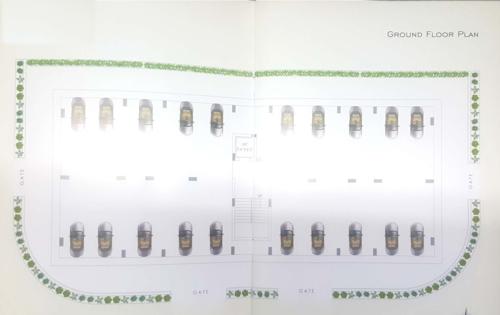
Akshar Orbis Phase 2 And 3 Floor Plans
- 3 BHK
-
Akshar Orbis Phase 2 And 3 Amenities
- 24 Hours Water Supply
- Car Parking
- CCTV
- Lift Available
- Power Backup
- Club House
- Swimming Pool
- Children's play area
- Gymnasium
- Closed Car Parking
- Squash Court
- Tennis Court
- Cricket Pitch
- Jogging Track
- Indoor Games
- Multipurpose Room
- Community Hall
- Party Hall
- Rain Water Harvesting
- Gated Community
- 24 X 7 Security
- Intercom
- Fire Fighting System
- Shopping Mall
- ATM
- Internal Roads
- Vaastu Compliant
- Library
- Service Lift
- Sewage Treatment Plant
- Spa/Sauna/Steam
- Fire Sprinklers
- Landscape Garden and Tree Planting
- High Speed Elevators
- Visitor Parking
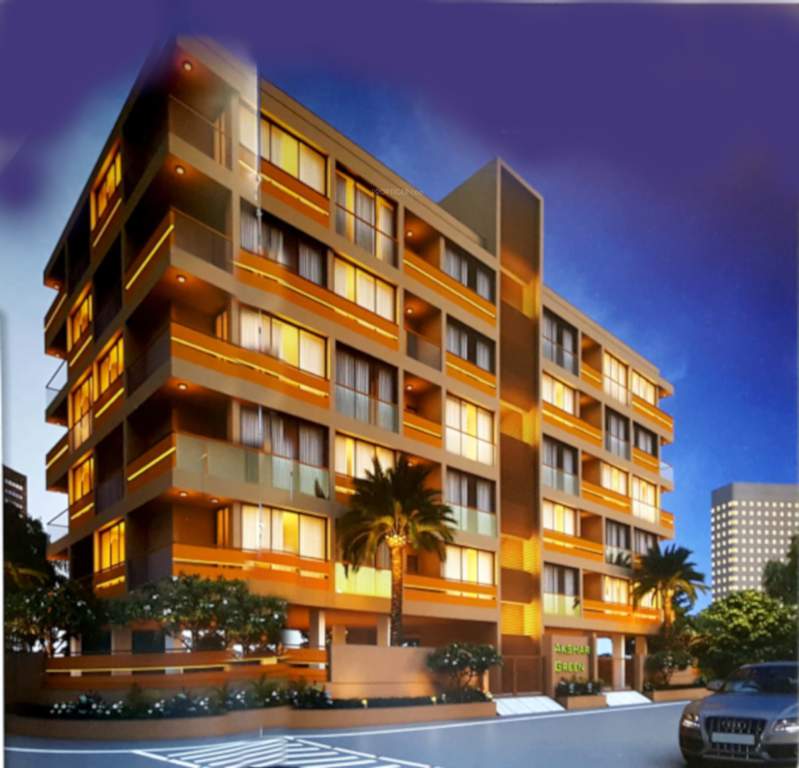
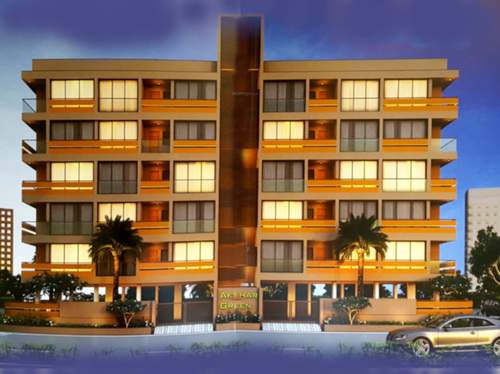
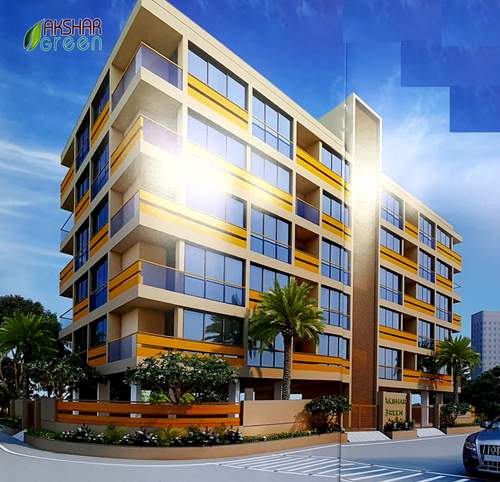
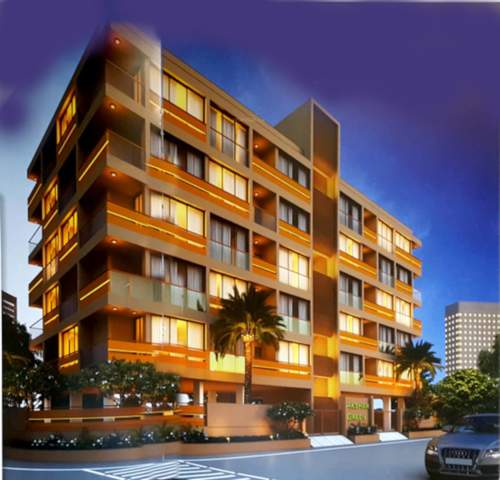
Akshar Orbis Phase 2 And 3 Gallery
About Akshar Group Rajkot
- Total Projects1
- Ongoing Projects1