


Price on request
Builder Price
Configuration2, 3 BHK
Carpet Area450 - 740 sq.ft
Possession StatusCompleted
Overview
- Possession Start DateAug'20
- StatusCompleted
- Total Area1 Acres
- Launch DateApr'14
- AvailabilityResale
- RERA IDPR/GJ/RAJKOT/RAJKOT/Others/RAA04601/050119
Project Specifications
Fittings
Kitchen:Granite platform
Toilets:Branded CP Fitting
Doors
Internal:Designer Doors
Main:Designer Door
Apartment Floor Plans
—
- 2 Bedrooms
- 2 Bathrooms
- 1 Hall
Dwarkadhish Apartment Amenities
 24 Hours Water Supply
 Car Parking
 CCTV
 Gated Community
 Lift Available
 Power Backup
 Rain Water Harvesting
 24 X 7 Security
 Fire Fighting System
 Sewage Treatment Plant
Apartment Gallery
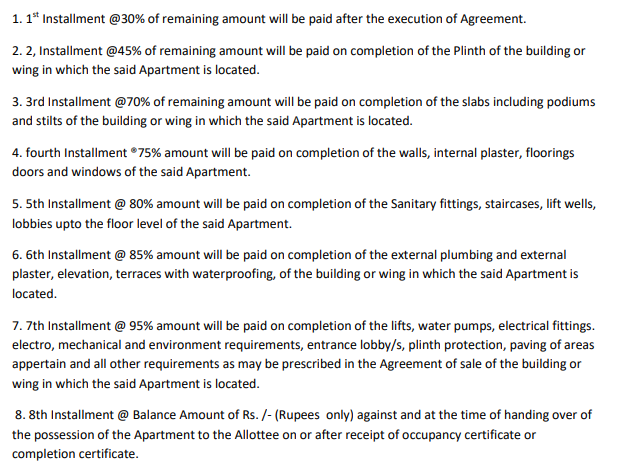
Payment Plans
Mavdi Neighbourhood
Loading map…
- Umiya Chowk Bus Stop0.33 km
- Gokul Dham Bus Stop0.46 km
- Mavadi Chowk Bus Stop0.94 km
- BRTS Bus Stop1.35 km
- Sardar Chowk Bus Stop1.42 km

Our Picks - Compare and choose
Loading picks…
About Dwarkadhish Developers Rajkot
- Total Projects1
- Ongoing Projects0
Similar Projects
Loading similar projects…