


₹ 1.5 Cr Onwards
Builder Price
Home Loan EMI starts at ₹ 1.16 Lacs
Configuration3 BHK
Carpet Area950 sq.ft
Possession StatusLaunch
Avg. Price₹ 9,107 sq.ft
Overview
- Possession Start DateMay'28
- StatusLaunch
- Total Launched villas12
- Launch DateJun'23
- AvailabilityNew
- RERA IDUKREP10240000581
Project Specifications
Flooring
Master Bedroom:Vitrified Tiles
Balcony:Anti Skid Tiles
Kitchen:Ceramic Porcelain Tiles
Other Bedroom:Vitrified Tiles
Living/Dining:Ceramic Porcelain Tiles
Toilets:Anti Skid Tiles
Walls
Interior:Paint, Distemper
Exterior:Paint, Distemper
The Atmosphere Floor Plans
₹ 1.50 Crore

- 3 Bedrooms
- 3 Bathrooms
- 1 Hall
Sarvottam The Atmosphere Amenities
 Swimming Pool
 Car Parking
 24X7 Water Supply
 24x7 CCTV Surveillance
 Fire Fighting System
 Full Power Backup
The Atmosphere Gallery
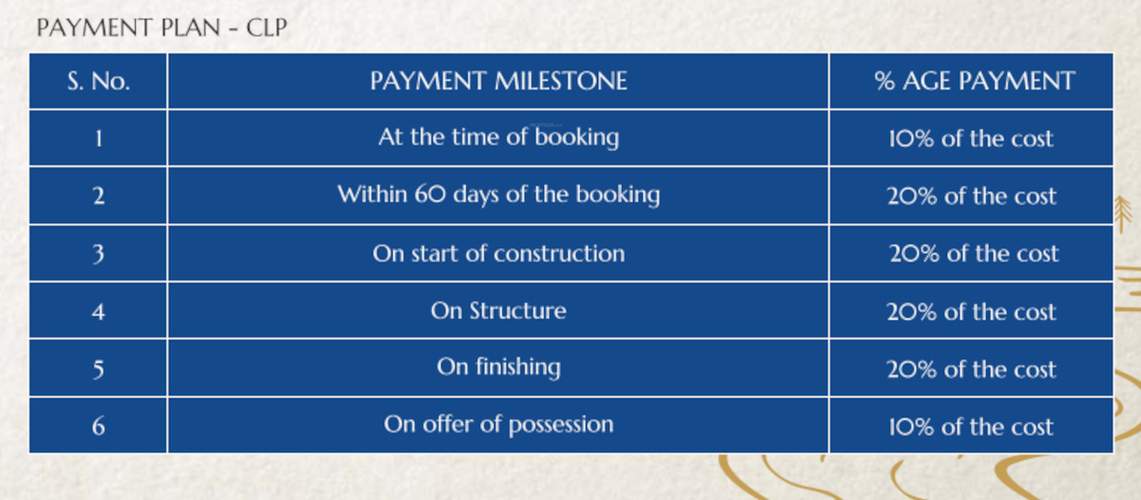
Payment Plans
Shivpuri Range Neighbourhood
Loading map…
No nearby Commute amenities available.

Our Picks - Compare and choose
Loading picks…
About Sarvottam

- Years of experience22
- Total Projects10
- Ongoing Projects1
An Overview: Sarvottam Group aims at being acquiring expertise in the realty and infrastructure sector and has earned a name for itself with its designs and architectural excellence. All its projects adhere to global standards and sport contemporary designs and innovative layouts. The Group believes in creating projects that cater to all sections of the society and these are representative of the highest quality standards in terms of construction techniques. The high levels of demand in the rea...
View moreSimilar Projects
Loading similar projects…