


Price on request
Builder Price
Configuration2, 3 BHK
Builtup area842 - 1,642 sq.ft
Possession StatusUnder Construction
Overview
- StatusUnder Construction
- AvailabilityNew
More about Indigo Residency
..
Project Specifications
Fittings
Kitchen:Granite Kitchen Platform With S.S.Sink
Toilets:All C.P fittings of standard make
Doors
Internal:Laminated Flush Door
Main:Laminated Flush Door
Indigo Residency Floor Plans
—
- 2 Bedrooms
- 2 Bathrooms
- 1 Hall
Asian Indigo Residency Amenities
 Children's play area
 Intercom
 24 X 7 Security
 Indoor Games
 Lift Available
 Vaastu Compliant
 Badminton Court
 Community Hall
 Paved Compound
 Open Parking
Indigo Residency Gallery
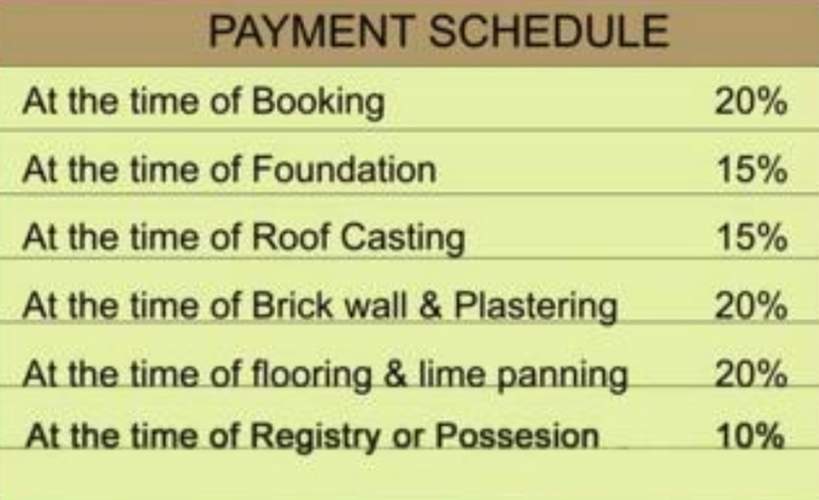
Payment Plans
Chayan Para Neighbourhood
Loading map…
No nearby Commute amenities available.

Our Picks - Compare and choose
Loading picks…
About Asian Group

- Total Projects3
- Ongoing Projects2
Similar Projects
Loading similar projects…