


₹ 38.3 L - ₹ 1.3 Cr
Builder Price
Home Loan EMI starts at ₹ 29,761
Configuration1, 2, 3, 4 BHK
Builtup area711 - 2,572 sq.ft
Possession StatusUnder Construction
Avg. Price₹ 5,399 sq.ft
Overview
- Possession Start DateFeb'28
- StatusUnder Construction
- Launch DateFeb'22
- AvailabilityNew
- RERA IDWBRERA/P/DAR/2023/000131
Project Specifications
Fittings
Kitchen:Granite platform with stainless steel sink
Toilets:Branded CP Fitting
Doors
Internal:Decorative Laminate
Main:Decorative Main Door
Ananta Floor Plans
₹ 38.39 Lacs
- 1 Bedroom
- 1 Bathroom
- 1 Hall
PRM Ananta Amenities
 Club House
 Swimming Pool
 Children's play area
 Gymnasium
 Car Parking
 Sports Facility
 Community Hall
 24X7 Water Supply
 Gated Community
 CCTV
 Full Power Backup
 Lift(s)
 Landscape Garden and Tree Planting
 Cafeteria
 Jogging Track
 Indoor Games
 Sauna Bath
 Car Wash Area
 Day Care Center
 Mini Theatre
 Reading Lounge
 Steam Room
 Terrace Garden
 Yoga/ Meditation Area
 Sun Deck
 Senior Citizen Sitout
 Barbecue Area
 Reception/ Waiting Room
 Badminton Court
 Basketball Court
 Multipurpose Room
 Banquet Hall
 Amphitheater
 Fire Fighting System
 Sewage Treatment Plant
 Water Conservation, Rain water Harvesting
Ananta Gallery
Home Loan Calculator
Select a unit
Loan Amount
₹ 10 L₹ 1 Cr
Loan Tenure (in years)
5 Y30 Y
Interest Rate (% P. A.)
7 %15 %
₹ 34,190
EMI per month
- Principal Amount₹ 38.00 Lacs
- Interest Amount₹ 44.06 Lacs
- Total amount payable₹ 82.06 Lacs

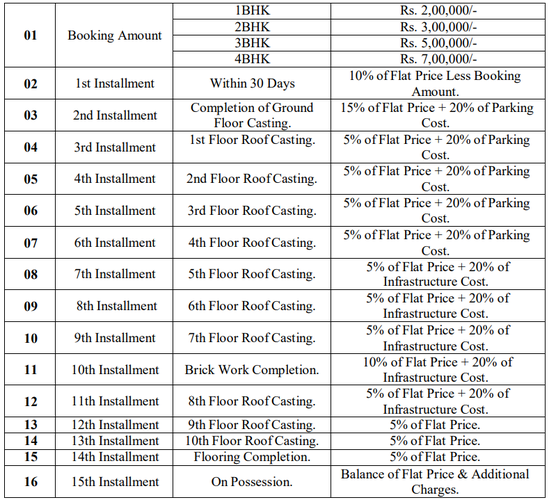
Payment Plans
Mahananda Para Neighbourhood
Loading map…
- Balaka More Bus Stop2.58 km
- Noukaghat Bus Stop2.67 km
- HP PETROL PUMP - MORE SERVICENTER2.83 km
- State Highway 12A2.85 km
- Tinbatti More Bus Stop2.94 km

Brochure
Loading brochure preview...
0 of 0
About PRM Begraj And Ajay Begraj Group

- Total Projects5
- Ongoing Projects4
Similar Projects
Loading similar projects…