


Sanskriti
₹ 38 L - ₹ 62.5 L
Builder Price
Home Loan EMI starts at ₹ 31,978
Configuration2, 3 BHK
Builtup area927 - 1,525 sq.ft
Possession StatusUnder Construction
Avg. Price₹ 4,100 sq.ft
Overview
- Possession Start DateFeb'27
- StatusUnder Construction
- Launch DateNov'23
- AvailabilityNew and Resale
- RERA IDWBRERA/P/JAL/2023/000766
More about Sanskriti
.
Project Specifications
Fittings
Kitchen:Double bowl stainless steel sink
Toilets:Branded CP Fittings & Sanitary Ware, Anti-Skid Tiles
Doors
Internal:Designer Doors
Main:Decorative Main Door
Sanskriti Floor Plans
₹ 40.80 Lacs

- 2 Bedrooms
- 2 Bathrooms
- 1 Hall
Sanskriti Amenities
 High Speed Elevators
 Swimming Pool
 Children's play area
 Car Parking
 Community Hall
 24X7 Water Supply
 Gated Community
 24 X 7 Security
 Fire Fighting System
 Internal Roads
 Library
 Sewage Treatment Plant
 Landscape Garden and Tree Planting
 Solid Waste Management And Disposal
 Water Conservation, Rain water Harvesting
 Electrification(Transformer, Solar Energy etc)
 Gymnasium
 Club_House
 Lift(s)
 Terrace Garden
 24x7 CCTV Surveillance
Sanskriti Gallery
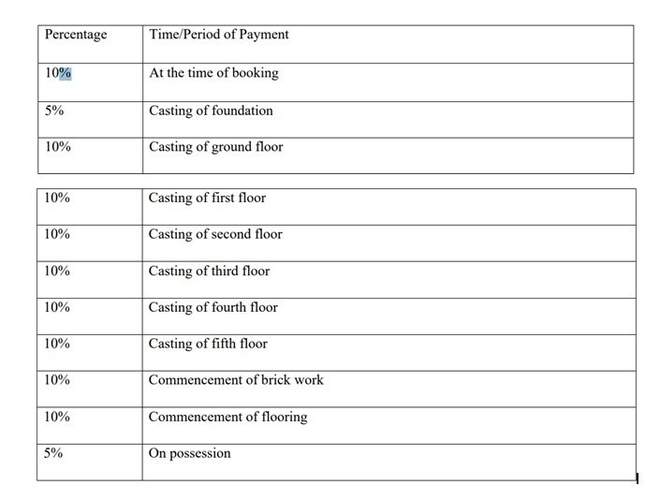
Payment Plans
Salugara Neighbourhood
Loading map…
No nearby Commute amenities available.

Our Picks - Compare and choose
Loading picks…
About Mohan Kumar Agarwal

- Total Projects5
- Ongoing Projects4
Similar Projects
Loading similar projects…