


₹ 55.6 L - ₹ 64.9 L
Builder Price
Home Loan EMI starts at ₹ 50,287
Configuration3 BHK
Builtup area1,358 - 1,584 sq.ft
Possession StatusUnder Construction
Avg. Price₹ 4,100 sq.ft
Overview
- Possession Start DateMar'30
- StatusUnder Construction
- Total Area1.73 Acres
- Total Launched apartments142
- Launch DateJun'24
- AvailabilityNew
- RERA IDWBRERA/P/JAL/2024/001590
Project Specifications
Fittings
Kitchen:Stainless Steel Sink
Toilets:Wash Basin
Doors
Internal:Flush Door
Main:Flush Door
Eternia Floor Plans
₹ 55.68 Lacs
- 3 Bedrooms
- 2 Bathrooms
- 1 Hall
BDS Eternia Amenities
 Party Lawn
 Yoga/ Meditation Area
 Senior Citizen Sitout
 Barbecue Area
 Sports Area
 Cycling & Jogging Track
 Children's play area
 Cricket Pitch
 Amphitheater
 24X7 Water Supply
 Intercom
 Full Power Backup
 Gymnasium
 Swimming Pool
 Club House
 Car Parking
 Jogging Track
 Multipurpose Room
 Banquet Hall
 Rain Water Harvesting
 24 X 7 Security
 24x7 CCTV Surveillance
 Fire Fighting System
 Fire Sprinklers
Eternia Gallery
Home Loan Calculator
Select a unit
Loan Amount
₹ 10 L₹ 1 Cr
Loan Tenure (in years)
5 Y30 Y
Interest Rate (% P. A.)
7 %15 %
₹ 50,385
EMI per month
- Principal Amount₹ 56.00 Lacs
- Interest Amount₹ 64.92 Lacs
- Total amount payable₹ 1.21 Crore

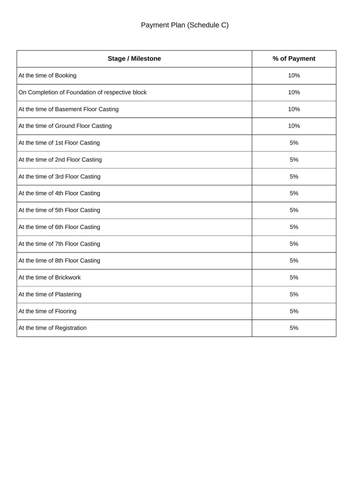
Payment Plans
Shanti Nagar Neighbourhood
Loading map…
No nearby Commute amenities available.

Brochure
Loading brochure preview...
0 of 0
About BDS Group

- Total Projects1
- Ongoing Projects1
Similar Projects
Loading similar projects…