


Price on request
Builder Price
Configuration3 BHK
Carpet Area1,367 - 1,500 sq.ft
Possession StatusCompleted
Overview
- Possession Start DateNov'19
- StatusCompleted
- Total Area5 Acres
- AvailabilityResale
- RERA IDP52900006148
Project Specifications
Fittings
Kitchen:Granite platform with stainless steel sink
Toilets:Sanitary Ware / Parryware / Hindware or Equivalent Sanitary Fittings
Doors
Main:Designer Door
Nandanvan Floor Plans
—

- 3 Bedrooms
- 3 Bathrooms
- 1 Hall
Kalpak Developers Parel Nandanvan Amenities
 Aggregate area of recreational Open Space
 Electrical Meter Room, Sub-Station, Receiving Station
 Internal Roads
 Landscaping & Tree Planting
 Open Parking
 Sewage Treatment Plant
 Street Lighting
 24 Hours Water Supply
 24 X 7 Security
 Gated Community
 Gymnasium
 Indoor Games
 Swimming Pool
 Recreation Facilities
Nandanvan Gallery
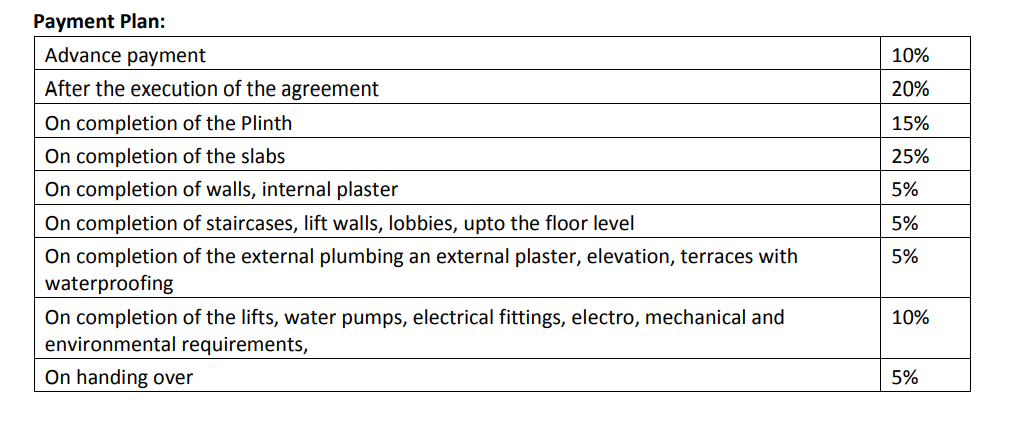
Payment Plans
Kasal Neighbourhood
Loading map…
No nearby Commute amenities available.

Our Picks - Compare and choose
Loading picks…
About Kalpak Developers Parel

- Total Projects4
- Ongoing Projects1
Similar Projects
Loading similar projects…