


Vivanta Central Court
Price on request
Builder Price
Configuration2, 3 BHK
Builtup area1,263 - 1,875 sq.ft
Possession StatusCompleted
Overview
- Possession Start DateJul'23
- StatusCompleted
- Total Area2 Acres
- Total Launched apartments138
- Launch DateSep'19
- AvailabilityResale
- RERA IDP02400001257
Salient Features
- 3 open side properties, balconies for each room, spacious properties
- Club house, rainwater harvesting, gated community, community hall and center to impart quality lifestyle
- Accessibility to key landmarks
- Accessible to schools, recreational, hospitals, educational institutes, restaurants, banks, cineplex
Project Specifications
Fittings
Kitchen:Granite platform with stainless steel sink
Toilets:CP fittings
Doors
Internal:Skin Door Shutters
Main:Designer Door
Vivanta Central Court Floor Plans
—
- 2 Bedrooms
- 2 Bathrooms
- 1 Hall
Vivanta Central Court Amenities
 24 X 7 Security
 CCTV
 Closed Car Parking
 Club House
 Intercom
 Lift Available
 Power Backup
 Vaastu Compliant
 Aggregate area of recreational Open Space
 Community Buildings
 Electrical Meter Room, Sub-Station, Receiving Station
 Internal Roads
 Open Parking
 Sewage Treatment Plant
 Solid Waste Management And Disposal
 Storm Water Drains
 Street Lighting
 Water Conservation, Rain water Harvesting
 24X7 Water Supply
 Theme Park
 Green Strip
 Bar/Chill-Out Lounge
 Gated Community
- Cellar Parking
 Landscape Garden And Tree Planting
 Badminton Court
 Community Hall
 Gymnasium
 Indoor Games
 Jogging Track
 Swimming Pool
 Chess Board
 Yoga/Meditation Area
Vivanta Central Court Gallery
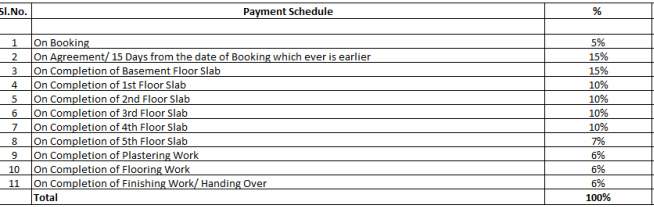
Payment Plans
Mokila Neighbourhood
Loading map…
- Mokila Bus Stop0.48 km
- Tangatur Bus Stop2.88 km
- Tangutur2.91 km
- Bulkapur Main Road Bus Stand2.98 km
- Pilligundla Main Road Bus Stand3.08 km

Our Picks - Compare and choose
Loading picks…
About Nikhila Constructions And Developers
- Total Projects4
- Ongoing Projects2
Similar Projects
Loading similar projects…