


Chester Hills
Price on request
Builder Price
Configuration1, 2, 3 BHK
Builtup area546 - 1,600 sq.ft
Possession StatusCompleted
Overview
- Possession Start DateAug'21
- StatusCompleted
- Total Area20 Acres
- Launch DateMar'19
- AvailabilityResale
- RERA IDRERAHPSOP09180041
Salient Features
- 3 open side properties
- Rainwater harvesting for comfortable living
- Easily accessible to schools, medical facilities, hospitals
Project Specifications
Fittings
Toilets:CP Fittings of Jaquar / Marc or Equivalent
Walls
Kitchen:Designer Tiles Dado
Toilets:Designer Tiles Dado
Interior:Low VOC Paint
Chester Hills Floor Plans
—
- 1 Bedroom
- 1 Bathroom
- 1 Hall
Chester Hills Amenities
 Car_Parking
 Fire_Fighting_System
 Rain Water Harvesting
 Sewage Treatment Plant
 Solid Waste Management And Disposal
 Street Lighting
 Gated Community
 Energy management
 Cool Roof System
 Gymnasium
 24 X 7 Security
 Full_Power_Backup
 Lift Available
 Swimming Pool
 Badminton Court
 CCTV
 Library
- Gold Class Movie Theatre
 Card Room
 Party Hall
 Children'S Play Area
- Multi Cuisine Dining
 Yoga/Meditation Area
 Tennis Court
 Spa
 Utility Shops
 Club_House
 Intercom
 Landscape_Garden_and_Tree_Planting
 Indoor_Games
 24X7_Water_Supply
 Gazebo
 Bar/Chill-out Lounge
 Waiting Lounge
 Restaurant
- Table Tennis
 Paved Compound
 Entrance Lobby
- Food Court
 Grocery Shop
 Jacuzzi
 Multipurpose Hall
 Aggregate area of recreational Open Space
Chester Hills Gallery
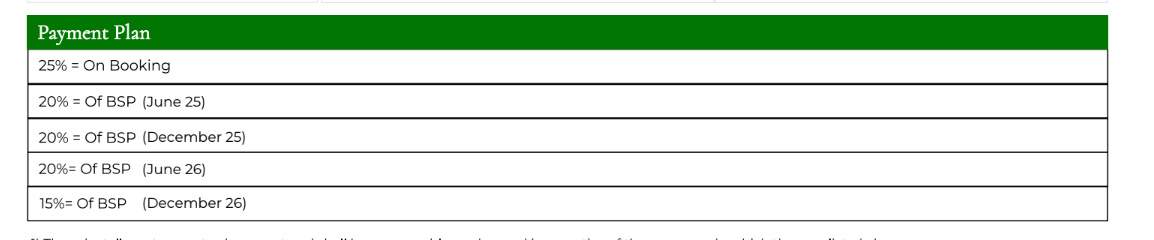
Payment Plans
Bajoral Khurd Neighbourhood
Loading map…
- Dohrideewar Bus Station0.55 km
- Solan ISBT0.60 km
- Old Bus Stand0.97 km
- Kotla Nala Bus Station1.02 km
- Chambaghat2.10 km

Our Picks - Compare and choose
Loading picks…
About NG Estates
- Total Projects5
- Ongoing Projects4
Similar Projects
Loading similar projects…