


₹ 2.2 Cr - ₹ 2.7 Cr
Builder Price
Home Loan EMI starts at ₹ 1.74 Lacs
Configuration3, 5 BHK
Builtup area2,000 - 2,700 sq.ft
Possession StatusUnder Construction
Avg. Price₹ 10,186 sq.ft
Overview
- Possession Start DateOct'23
- StatusUnder Construction
- Total Launched villas16
- AvailabilityNew and Resale
- RERA IDRERAHPSOP09180041
Project Specifications
Fittings
Kitchen:Granite platform with stainless steel sink
Toilets:Single Lever CP Fittings of Jaquar or Equivalent Make
Doors
Internal:Flush Door
Main:Flush Door
Chester Hills Villa Floor Plans
₹ 2.25 Crore
- 3 Bedrooms
- 3 Bathrooms
- 1 Hall
NG Chester Hills Villa Amenities
 Children's play area
 Car Parking
 24X7 Water Supply
 Gated Community
 24 X 7 Security
 CCTV
 Fire Sprinklers
 Full Power Backup
 Landscape Garden and Tree Planting
 Yoga/Meditation Area
 Spa
 Gymnasium
 Community Hall
 Lift(s)
Chester Hills Villa Gallery
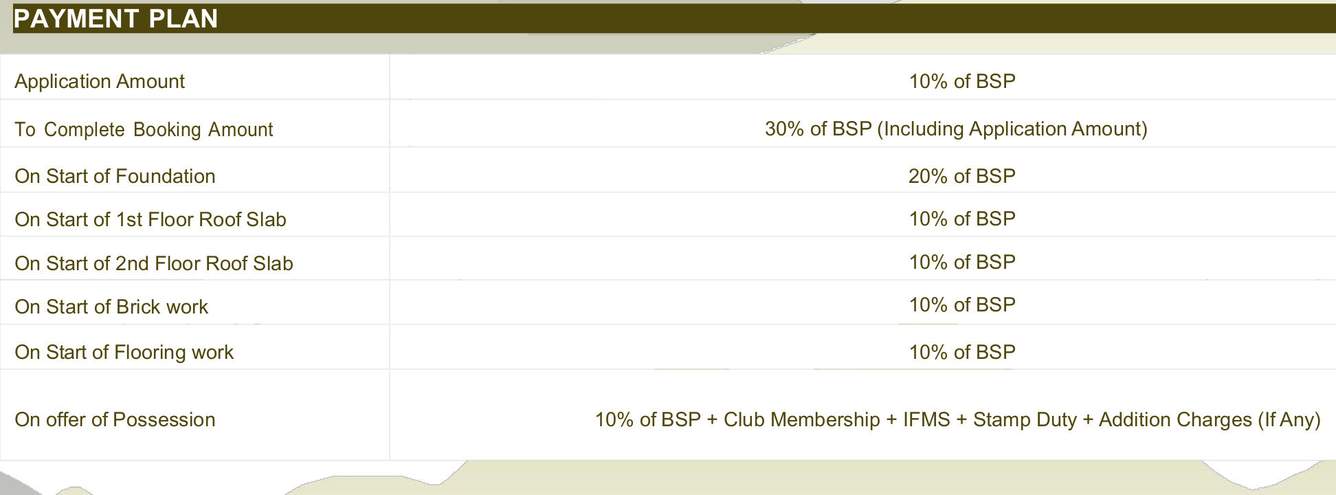
Payment Plans
Bajoral Khurd Neighbourhood
Loading map…
- Dohrideewar Bus Station0.55 km
- Solan ISBT0.60 km
- Old Bus Stand0.97 km
- Kotla Nala Bus Station1.02 km
- Chambaghat2.10 km

Our Picks - Compare and choose
Loading picks…
About NG Estates
- Total Projects5
- Ongoing Projects4
Similar Projects
Loading similar projects…