


₹ 58.8 L - ₹ 63.8 L
Builder Price
Home Loan EMI starts at ₹ 49,492
Configuration3 BHK
Builtup area1,409 - 1,529 sq.ft
Possession StatusUnder Construction
Avg. Price₹ 4,175 sq.ft
Overview
- Possession Start DateAug'21
- StatusUnder Construction
- Launch DateOct'17
- AvailabilityNew and Resale
- RERA IDRERAHPSOP10170012
Approved for Home loans from following banks

Project Specifications
Fittings
Kitchen:Chimney
Toilets:CP Fittings of Jaquar / Marc or Equivalent
Flooring
Master Bedroom:Wooden Tiles
Living/Dining:Designer Tiles
Chester Hills Floor Plans
₹ 58.83 Lacs
- 3 Bedrooms
- 3 Bathrooms
- 1 Hall
Soma Chester Hills Amenities
 24 X 7 Security
 CCTV
 Club House
 Gated Community
 Gymnasium
 Intercom
 Landscape Garden and Tree Planting
 Library
 Lift Available
 Party Hall
 Power Backup
 Rain Water Harvesting
 Sewage Treatment Plant
 24X7 Water Supply
 Theme Park
 Roadways
- Cool Roof System
- Water Efficient Fittings
 Car Wash Area
- Gold Class Movie Theatre
 Tennis Court
 Card Room
 Jacuzzi
- Multi Cuisine Dining
 Yoga/Meditation Area
 Children'S Play Area
- Lush Background Forest
 Community Hall
 Badminton Court
 Car Parking
 Utility Shops
Chester Hills Gallery
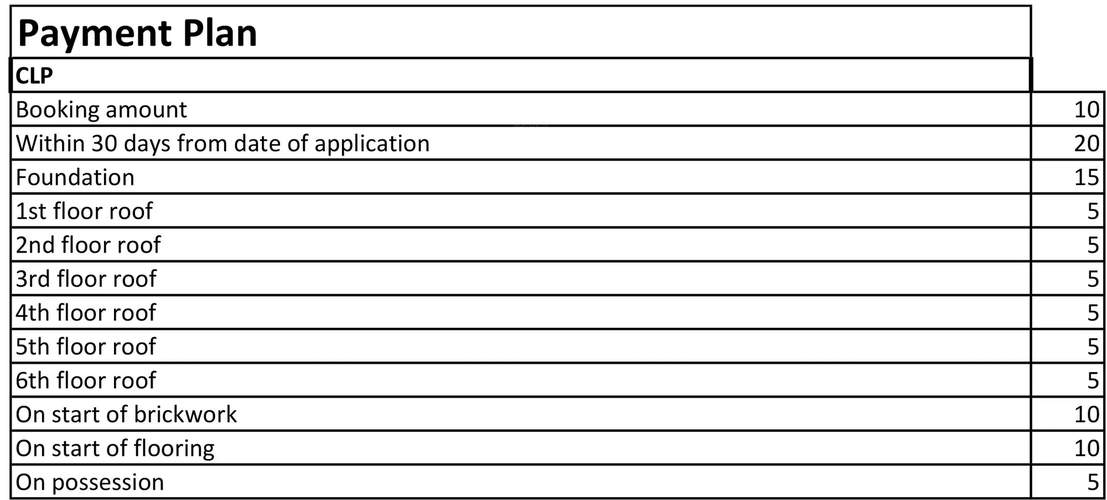
Payment Plans
Kainthri Neighbourhood
Loading map…
- Dohrideewar Bus Station0.54 km
- Solan ISBT0.62 km
- Old Bus Stand0.99 km
- Kotla Nala Bus Station1.03 km
- Chambaghat2.12 km

Our Picks - Compare and choose
Loading picks…
About Soma New Towns
- Total Projects1
- Ongoing Projects1
Similar Projects
Loading similar projects…