


Price on request
Builder Price
Configuration3, 4, 5 BHK
Carpet Area1,240 - 3,633 sq.ft
Possession StatusLaunch
Overview
- Possession Start DateDec'29
- StatusLaunch
- Total Area1.81 Acres
- Total Launched apartments176
- Launch DateJan'24
- AvailabilityNew
- RERA IDPR/GJ/SURAT/SURAT CITY/Surat Municipal Corporation/RAA13272/080424/311233
Project Specifications
Fittings
Kitchen:C. P. Fittings.
Doors
Main:Beach Wood Frame
Central Park Floor Plans
—
- 3 Bedrooms
- 3 Bathrooms
- 1 Hall
Pramukh Central Park Amenities
 24X7 Water Supply
 Fire Sprinklers
 Full Power Backup
 Gymnasium
 Children\\\'s play area
 Lift(s)
 24x7 CCTV Surveillance
 Gated Community
 Party Lawn
 Senior Citizen Sitout
 Cricket Pitch
 Jogging Track
 Skating Rink
 Indoor Games
 Banquet Hall
 24 X 7 Security
 Car Parking
 Open Car Parking
 Closed Car Parking
 Reserved Parking
 Visitor Parking
 Basketball Court
Central Park Gallery
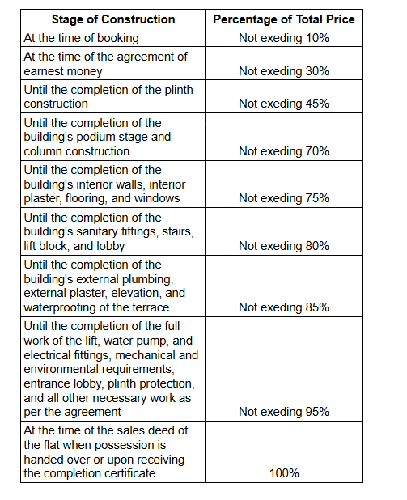
Payment Plans
Pal Gam Neighbourhood
Loading map…
- Pal Bus Stop0.61 km
- Bharat Petroleum Petrol Pump0.81 km
- SIDDHAKSHETRA RESIDENCY0.82 km
- ???? ????????? ?????? ???0.83 km
- Mahavir Aluminium & Glass0.86 km

Our Picks - Compare and choose
Loading picks…
About Pramukh Group Gandhinagar
- Total Projects2
- Ongoing Projects2
Similar Projects
Loading similar projects…