


₹ 82.8 L Onwards
Builder Price
Home Loan EMI starts at ₹ 64,213
Configuration3 BHK
Carpet Area949 sq.ft
Possession StatusLaunch
Avg. Price₹ 8,725 sq.ft
Overview
- Possession Start DateApr'26
- StatusLaunch
- Total Area1.44 Acres
- Launch DateMay'22
- AvailabilityNew
- RERA IDPR/GJ/SURAT/SURAT CITY/SUDA/RAA10636/060922
More about Seron
.
Project Specifications
Fittings
Kitchen:Refrigerator
Toilets:Hot and Cold Water Mixer
Doors
Internal:Flush Door
Main:Decorative Main Door
Seron Floor Plans
₹ 82.82 Lacs
- 3 Bedrooms
- 3 Bathrooms
- 1 Hall
Santvan Seron Amenities
 24X7 Water Supply
 24 X 7 Security
 CCTV
 Fire Fighting System
 Internal Roads
 Lift(s)
 Sewage Treatment Plant
 Water Conservation, Rain water Harvesting
 Gazebo
 Security Cabin
 Senior Citizen Sitout
 Video Door Security
 Multipurpose Hall
 Reception/Waiting Room
 Children's play area
 Car Parking
 Jogging Track
 Full Power Backup
 Landscape Garden and Tree Planting
 Gated Community
 Waiting Lounge
 Bus Shelter
 DG Availability
 Cycling & Jogging Track
- Entrance Gate Security Cabin
 Open Car Parking
 Closed Car Parking
 Indoor Games
Seron Gallery
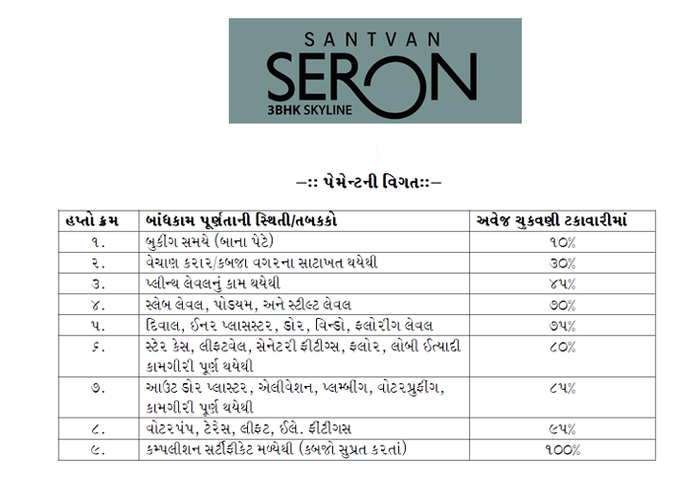
Payment Plans
Palanpur Neighbourhood
Loading map…
- Divine Spa And Beauty Care1.11 km
- Royal Plywood1.12 km
- Solitair Business Plaza1.12 km
- Pramukh Medicine1.13 km
- Mahalaxmi Farsan Mart1.13 km

Our Picks - Compare and choose
Loading picks…
About Santvan Group

- Total Projects4
- Ongoing Projects4
Similar Projects
Loading similar projects…