


Dhanush Villa
Price on request
Builder Price
Configuration3, 4 BHK
Builtup area800 - 2,850 sq.ft
Possession StatusLaunch
Overview
- Possession Start DateDec'27
- StatusLaunch
- Total Area7.16 Acres
- Total Launched villas198
- Launch DateMay'24
- AvailabilityNew
- RERA IDPR/GJ/SURAT/SURAT CITY/Surat Municipal Corporation/PAA13769/010724/311227
Salient Features
- Each villa is designed with expansive layouts that optimize space
- The project features villas with a blend of contemporary aesthetics and thoughtful design
- Each villa includes private gardens or terraces
- Exclusive low-density living.
Project Specifications
Flooring
Master Bedroom:Vitrified Tiles
Balcony:Vitrified Tiles
Kitchen:Vitrified Tiles
Other Bedroom:Vitrified Tiles
Living/Dining:Vitrified Tiles
Toilets:Vitrified Tiles
Dhanush Villa Floor Plans
—
- 3 Bedrooms
- 3 Bathrooms
- 1 Hall
Dhanush Villa Amenities
 Internal Roads & Footpaths
 Landscape Garden and Tree Planting
 Gazebo
 Volleyball Court
 Yoga/ Meditation Area
 Security Cabin
 Senior Citizen Sitout
 Open Air Theatre
 Cycling & Jogging Track
 Solar Power System
 Children\'s play area
 Gymnasium
 Badminton Court
 Tennis Court
 Banquet Hall
 24x7 CCTV Surveillance
Dhanush Villa Gallery
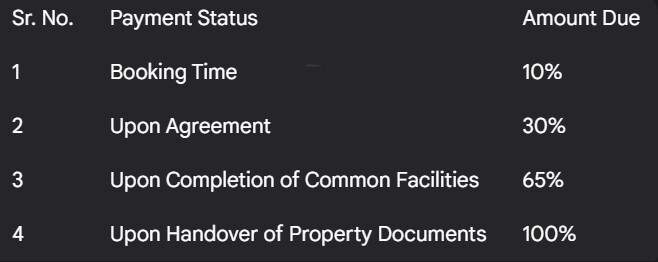
Payment Plans
Sima Nagar Neighbourhood
Loading map…
- Sri Vighneshwar Mahadev Temple0.55 km
- WATTRU Enterprise0.61 km
- Mahadev Super Store0.61 km
- Roop Rang Emporium Kids Wear Surat0.63 km
- ORION INFOTECH0.64 km

Our Picks - Compare and choose
Loading picks…
About Shiv Infra Anand
- Total Projects2
- Ongoing Projects2
Similar Projects
Loading similar projects…