


Jivantta
Price on request
Builder Price
Configuration2, 3 BHK
Carpet Area691 - 1,072 sq.ft
Possession StatusUnder Construction
Overview
- Possession Start DateNov'26
- StatusUnder Construction
- Total Area0.98 Acres
- Total Launched apartments164
- Launch DateDec'24
- AvailabilityNew and Resale
- RERA IDPR/GJ/SURAT/CHORYASI/Surat Municipal Corporation/MAA15298/020625/310329
Project Specifications
Fittings
Kitchen:Granite platform with stainless steel sink
Toilets:Branded CP Fitting
Doors
Internal:Flush Door
Main:Wooden Frame
Jivantta Floor Plans
—
- 2 Bedrooms
- 2 Bathrooms
- 1 Hall
Jivantta Amenities
 Gazebo
 Waiting Lounge
 Party Lawn
 Yoga/ Meditation Area
 Senior Citizen Sitout
 Children\'s play area
 Gymnasium
 Car Parking
 Cricket Pitch
 Jogging Track
 Skating Rink
 Indoor Games
 Banquet Hall
 24X7 Water Supply
 RO Water System
 Landscape Garden and Tree Planting
Jivantta Gallery
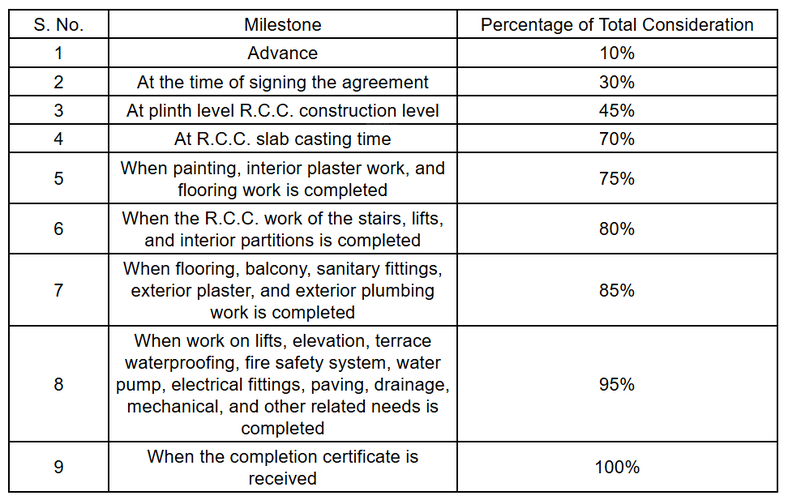
Payment Plans
Udhna Neighbourhood
Loading map…
- LOGICIEL IT SOLUTIONS1.05 km
- Sentosa Heights1.12 km
- Bella casaa1.22 km
- Bellacasaa1.22 km
- East Point1.28 km

Our Picks - Compare and choose
Loading picks…
About Nirved Infra
- Total Projects1
- Ongoing Projects1
Similar Projects
Loading similar projects…