


Price on request
Builder Price
Configuration4 BHK
Builtup area2,158 - 2,361 sq.ft
Possession StatusCompleted
Overview
- Possession Start DateAug'20
- StatusCompleted
- Total Area4 Acres
- Launch DateOct'17
- AvailabilityResale
- RERA IDPR/GJ/SURAT/SURAT CITY/SUDA/RAA03580/A1R/270219
Salient Features
- 3 open side properties, spacious properties
- Schools, colleges, hospitals are within easy reach
- 2.6km from rithala metro station
- 1.4 km from shri balaji hospital
Approved for Home loans from following banks

Project Specifications
Fittings
Kitchen:Stainless Steel Sink
Toilets:GI / CPVC / PPR Pipes
Doors
Internal:Designer Doors
Main:Decorative Flush Door
Grandezza Floor Plans
—
- 4 Bedrooms
- 4 Bathrooms
- 1 Hall
Rajhans Grandezza Amenities
 Children's_play_area
 Intercom
 Indoor_Games
 Car_Parking
 24 Hours Water Supply
 24 X 7 Security
 Amphitheater
 Cafeteria
 CCTV
 Closed Car Parking
 Fire Fighting System
 Gated Community
 Gymnasium
 Jogging Track
 Landscape Garden and Tree Planting
 Library
 Lift Available
 Multipurpose Room
 Party Hall
 Power Backup
 Security Guards
 Swimming Pool
 Tennis Court
 Electrification(Transformer, Solar Energy etc)
 Yoga/Meditation Area
 Senior Citizen Siteout
 Volleyball Court
 Card Room
 Carrom
 Gazebo
 Jacuzzi
 Salon
 Paved Compound
 Terrace Garden
 Billiards/Snooker Table
 Chess Board
 Dart Board
- Day Care Center
 Fountains
 Mini Theatre
- Party Lawn
 Steam Room
 Security Cabin
 Solar Water Heating
- Table Tennis
 Kid's Pool
 Entrance Lobby
 Grocery Shop
 Multipurpose Hall
 Badminton Court
 Basketball Court
 Cricket Pitch
 Skating Rink
 Landscaped Gardens
 Aerobics Room
 Banquet Hall
 RO Water System
Grandezza Gallery
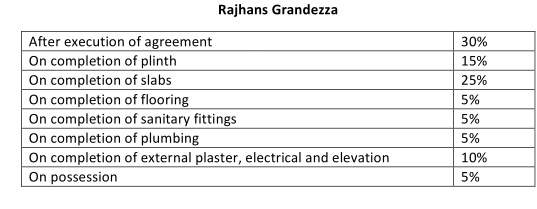
Payment Plans
Vesu Neighbourhood
Loading map…
- New Ashirvad Villa0.15 km
- Mehendipur Balaji Temple0.22 km
- Robosis Technologies0.23 km
- A J Architects0.24 km
- VDeate Communication Consultancy0.24 km

Our Picks - Compare and choose
Loading picks…
About Rajhans

- Years of experience31
- Total Projects11
- Ongoing Projects3
Similar Projects
Loading similar projects…