


Price on request
Builder Price
Configuration4 BHK
Builtup area2,530 sq.ft
Possession StatusCompleted
Overview
- StatusCompleted
- Total Area0.05 Acres
- AvailabilityResale
- RERA IDNot Available
Salient Features
- Two Covered Car Parking for Each Apartment
- 5 Minutes walk to VR Mall
More about Harmony
Located in Vesu, Surat, Harmony is a premium housing project launched by United Builders Surat. The project offers Apartment in 4 BHK configurations available from 2530 sqft. Harmony has many amenities, such as Bus Shelter, Gazebo, Vaastu Compliant, Badminton Court, Multipurpose Room etc.
Project Specifications
Fittings
Kitchen:Granite platform with stainless steel sink
Toilets:CP fittings
Doors
Internal:Flush Door
Main:Flush Door
Harmony Floor Plans
—

- 4 Bedrooms
- 4 Bathrooms
- 1 Hall
United Harmony Amenities
 Badminton Court
 Internet/Wi-Fi
 Multipurpose Room
 Vaastu Compliant
 Bus Shelter
 Waiting Lounge
 Gazebo
 Video Door Security
 Gymnasium
 Children's_play_area
 Club_House
 24_X_7_Security
 Jogging_Track
 Full_Power_Backup
 Car_Parking
 Lift(s)
 Security Cabin
 Vastu Compliant
 Senior Citizen Siteout
 Paved Compound
 24X7 Water Supply
 Gated Community
 Landscape Garden and Tree Planting
Harmony Gallery
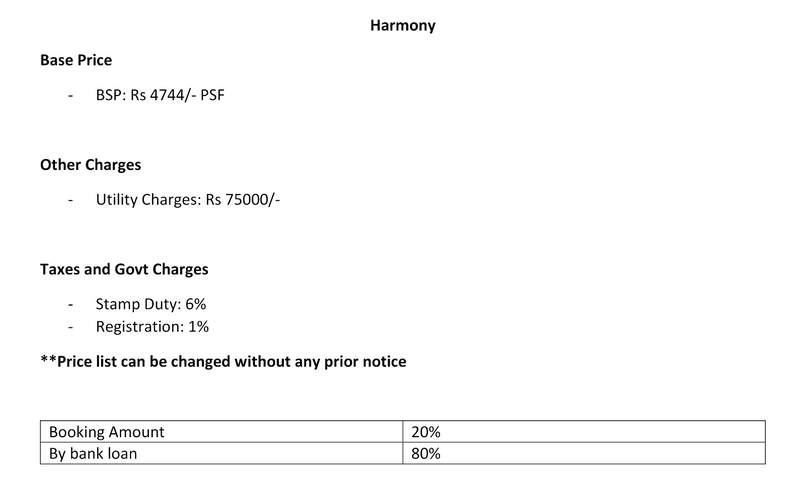
Payment Plans
Vesu Neighbourhood
Loading map…
- Hi-Tech Avenue1.06 km
- Louis Philippe Store1.33 km
- Westside1.37 km
- Raghuvir Shell1.39 km
- Gujarat Gas1.47 km

Our Picks - Compare and choose
Loading picks…
About United Builders Surat
- Total Projects2
- Ongoing Projects0
Similar Projects
Loading similar projects…