


Price on request
Builder Price
Configuration2 BHK
Builtup area938 - 1,078 sq.ft
Possession StatusUnder Construction
Overview
- StatusUnder Construction
- AvailabilityNew
Approved for Home loans from following banks

Project Specifications
Fittings
Kitchen:- Granite counter with stainless steel sink fitted with R.O, microwave, chimney, hob
Toilets:All C.P fittings of Jaquar or equivalent make
Doors
Internal:Wooden Frame and Flush Doors
Main:Teak Wood Doors
Shiivam Floor Plans
—
- 2 Bedrooms
- 2 Bathrooms
- 1 Hall
Poojaa Shiivam Amenities
 Children's play area
 Intercom
 24 X 7 Security
 Power Backup
 Lift Available
 Vaastu Compliant
 Yoga/Meditation Area
 Cctv
 Gazebo
Shiivam Gallery
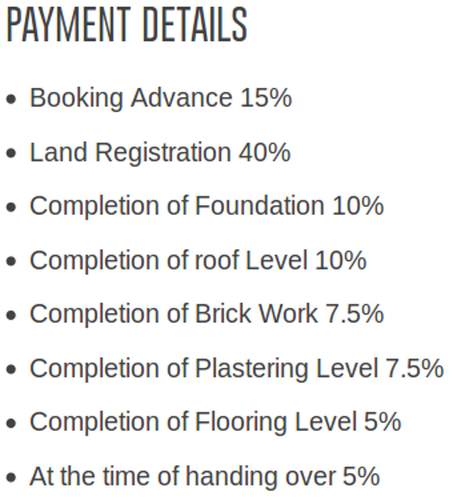
Payment Plans
Srirangam Neighbourhood
Loading map…
- Thiruvanaikoil Bus Stop0.30 km
- TV Kovil Bustop0.34 km
- Taluk Office Bus Stop0.61 km
- Periyar Nagar Bus Stop0.77 km
- Ganapathi Nagar Bus Stop0.77 km

Our Picks - Compare and choose
Loading picks…
About Poojaa Foundation

- Total Projects10
- Ongoing Projects2
Similar Projects
Loading similar projects…