


Price on request
Builder Price
Configuration2, 3, 5 BHK
Builtup area1,844 - 4,092 sq.ft
Possession StatusCompleted
Overview
- StatusCompleted
- AvailabilityResale
Approved for Home loans from following banks


Project Specifications
Fittings
Kitchen:Modular Kitchen
Toilets:High Quality Sanitary Ware and Fittings
Windows
Windows:UPVC windows
Galaxy Tower Floor Plans
—
- 2 Bedrooms
- 2 Bathrooms
- 1 Hall
Riddhi Siddhi Galaxy Tower Amenities
 Gymnasium
 Swimming Pool
 Children's play area
 Rain Water Harvesting
 24 X 7 Security
 Power Backup
 Landscape Garden and Tree Planting
 Indoor Games
 Lift Available
 Entrance Lobby
 Water Supply
 Car Wash Area
 Water Softner Plant
 Foosball
 Cctv
 Security Cabin
- Child Care
 Yoga/Meditation Area
- Toddler Pool
 Jacuzzi
 Mini Theatre
- Party Launge
 Restaurant
 Library
 Piped Gas Connection
 Car Parking
Galaxy Tower Gallery
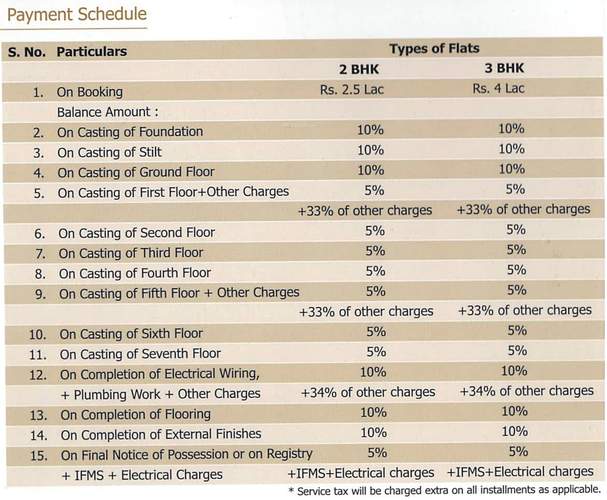
Payment Plans
Our Picks - Compare and choose
Loading picks…
About Riddhi Siddhi Infra Projects

- Years of experience19
- Total Projects10
- Ongoing Projects7
Similar Projects
Loading similar projects…