


Price on request
Builder Price
Configuration1, 2, 3 BHK
Carpet Area275 - 574 sq.ft
Possession StatusCompleted
Overview
- Possession Start DateMay'19
- StatusCompleted
- AvailabilityResale
- RERA IDRAJ/P/2017/080
Salient Features
- 3 open side properties
- Equipped with amenities like landscaped gardens, swimming pool, olympic size swimming pool, tree plantation, rainwater harvesting
- Easily reachable schools, hospitals, educational institutes, restaurants, banks, cineplex
Project Specifications
Fittings
Kitchen:Exhaust Fan
Toilets:Provision For Exhaust Fan
Doors
Internal:Flush Door
Main:Decorative Main Door
Saifee Burhani Park Floor Plans
—

- 1 Bedroom
- 1 Bathroom
- 1 Hall
Mahalaxmi Saifee Burhani Park Amenities
 24 X 7 Security
 CCTV
 Indoor Games
 Intercom
 Landscape Garden and Tree Planting
 Lift Available
 Power Backup
 Security Cabin
 Rain Water Harvesting
 Storm Water Drains
 Fire Fighting System
 Sensor operated doors and lifts
 Car Parking
 24X7 Water Supply
Saifee Burhani Park Gallery
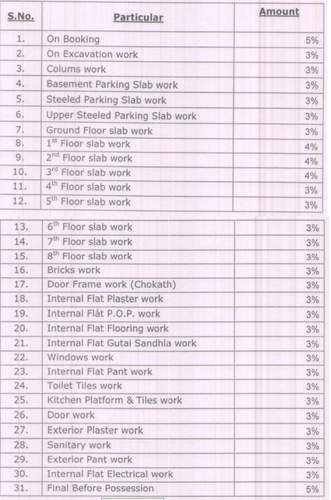
Payment Plans
Shobhagpura Neighbourhood
Loading map…
- Bal Chowk Bus Stop0.08 km
- White House Chowk Bus Stop0.18 km
- Bus Stop No 20.30 km
- Modern Service Station - HP Petrol Pump0.37 km
- HP PETROL PUMP - MODERN SERVICE STATION0.37 km

Our Picks - Compare and choose
Loading picks…
About Mahalaxmi Buildhome

- Total Projects9
- Ongoing Projects3
Similar Projects
Loading similar projects…