


₹ 18.3 L - ₹ 33.4 L
Builder Price
Home Loan EMI starts at ₹ 25,957
Configuration2, 3 BHK
Builtup area680 - 1,240 sq.ft
Possession StatusUnder Construction
Avg. Price₹ 2,700 sq.ft
Overview
- Possession Start DateFeb'22
- StatusUnder Construction
- Total Area0.26 Acres
- Launch DateSep'17
- AvailabilityNew and Resale
- RERA IDRAJ/P/2017/483
Salient Features
- 3 open side properties
- Schools, colleges are some of the civic amenities
- 100% vasstu complaint in apartment
- 100% power backup in apartment
Approved for Home loans from following banks


Project Specifications
Fittings
Kitchen:Modular Kitchen
Toilets:European Water Closet
Doors
Internal:Flush Door
Main:Decorative Flush Door
Royal Pine Floor Plans
₹ 18.36 Lacs
- 2 Bedrooms
- 2 Bathrooms
- 1 Hall
Gyanesh Royal Pine Amenities
 Fire Fighting System
 Rain Water Harvesting
 Electrification(Transformer, Solar Energy etc)
 Sewage Treatment Plant
 Storm Water Drains
 24X7 Water Supply
 Open Parking
 24 X 7 Security
 Car Parking
 Internal Roads
 Landscape Garden and Tree Planting
Royal Pine Gallery
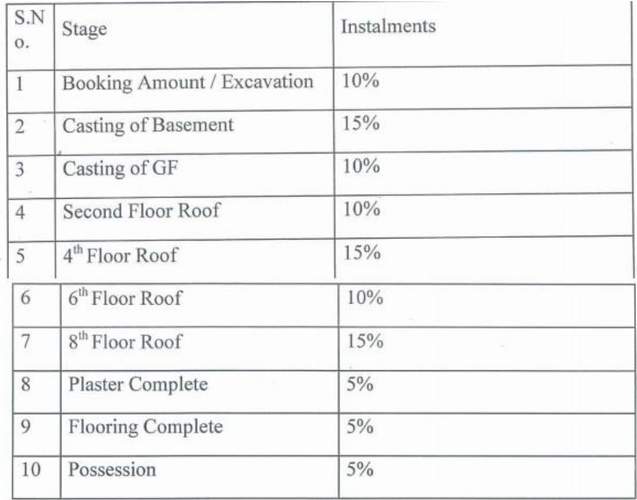
Payment Plans
Sukher Neighbourhood
Loading map…
- Lodha Filling Station0.66 km
- Indian Oil0.66 km
- Bus Stop1.63 km
- Bus Stop Root 42.58 km
- Diggaj Fuel2.60 km

Our Picks - Compare and choose
Loading picks…
About Gyanesh

- Years of experience44
- Total Projects7
- Ongoing Projects5
Similar Projects
Loading similar projects…