


Price on request
Builder Price
Configuration4 BHK
Builtup area3,285 - 3,310 sq.ft
Possession StatusCompleted
Overview
- Possession Start DateNov'22
- StatusCompleted
- Total Area1 Acres
- Launch DateJul'21
- AvailabilityResale
- RERA IDRAJ/P/2019/894
Project Specifications
Others
Frame Structure:RCC framed structure
Elite Floor Plans
—
- 4 Bedrooms
- 4 Bathrooms
- 1 Hall
Mundra Elite Amenities
 Cricket Pitch
 Indoor Games
 Landscape Garden and Tree Planting
 Lift Available
 Swimming Pool
 Amphitheater
 Gazebo
 Billiards/Snooker Table
 Chess Board
 Mini Theatre
 Flower Garden
 Carrom
 Changing Room
 Cycling & Jogging Track
 Gymnasium
 Health Facilities
 Jogging Track
 Temple
Elite Gallery
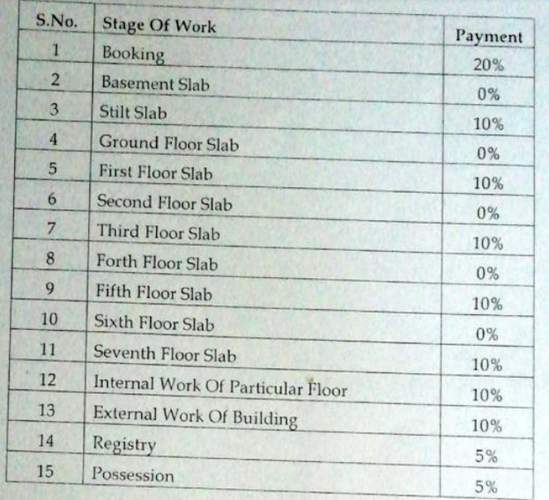
Payment Plans
Sukher Neighbourhood
Loading map…
- Indian Oil1.00 km
- Lodha Filling Station1.00 km
- Bus Stop2.05 km
- Bus Stop Root 42.18 km
- Diggaj Fuel2.30 km

Our Picks - Compare and choose
Loading picks…
About Mundra Dream Homes
- Total Projects1
- Ongoing Projects0
Similar Projects
Loading similar projects…