


₹ 69.9 L - ₹ 1.2 Cr
Builder Price
Home Loan EMI starts at ₹ 94,319
Configuration3, 4, 5 BHK
Carpet Area1,148 - 2,300 sq.ft
Possession StatusUnder Construction
Avg. Price₹ 3,333 sq.ft
Overview
- Possession Start DateNov'26
- StatusUnder Construction
- Total Area0.51 Acres
- Total Launched apartments54
- Launch DateApr'22
- AvailabilityNew and Resale
- RERA IDPR/GJ/VADODARA/VADODARA/Others/RAA10136/020522
Salient Features
- Central bus station and city bus station are nearly 5 kms away.
- There are Nearby shopping mall,hotels and food shops also good school.
Project Specifications
Fittings
Kitchen:Provision For Water Purifier and Exhaust Fan
Toilets:Branded CP Fittings & Sanitary Ware, Anti-Skid Tiles
Doors
Internal:Flush Door
Main:Designer Door
Harmony Floor Plans
₹ 70.00 Lacs
- 3 Bedrooms
- 3 Bathrooms
- 1 Hall
Nidhaan Harmony Amenities
 Gazebo
 Mini Theatre
 Club House
 Swimming Pool
 Children's play area
 Gymnasium
 Car Parking
 Indoor Games
 24X7 Water Supply
 Rain Water Harvesting
 24 X 7 Security
 CCTV
 Intercom
 Fire Sprinklers
 Full Power Backup
 Lift(s)
 Landscape Garden and Tree Planting
 Video Door Security
 Multipurpose Hall
 Security Cabin
 Gated Community
 Fire Fighting System
Harmony Gallery
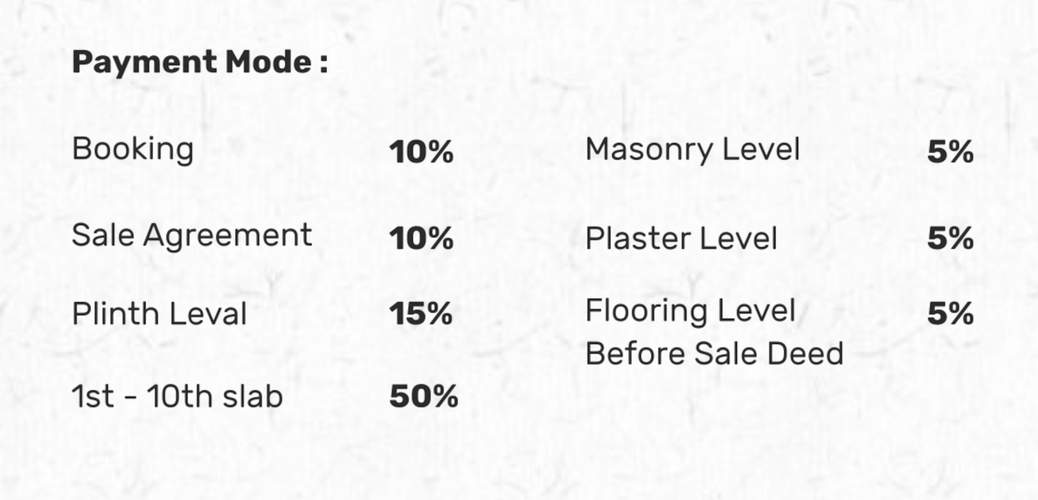
Payment Plans
Alkapuri Neighbourhood
Loading map…
- Prince & Princess Villa1.83 km
- EARTHSOMNATH1.86 km
- American Dental Centre1.90 km
- Kaycee Corporation1.90 km
- Priyanka Constructions (Baroda) Private Limited1.90 km

Our Picks - Compare and choose
Loading picks…
About Nidhaan Group

- Total Projects1
- Ongoing Projects1
Similar Projects
Loading similar projects…