


₹ 65.9 L - ₹ 96.4 L
Builder Price
Home Loan EMI starts at ₹ 53,128
Configuration3, 4 BHK
Carpet Area945 - 1,555 sq.ft
Possession StatusLaunch
Avg. Price₹ 5,076 sq.ft
Overview
- Possession Start DateMay'26
- StatusLaunch
- Total Area0.64 Acres
- Launch DateJan'22
- AvailabilityNew
- RERA IDPR/GJ/VADODARA/VADODARA/Others/RAA10185/A1R/EX1/100625/290626
Project Specifications
Fittings
Kitchen:Granite platform with stainless steel sink
Doors
Internal:Flush Door
Main:Decorative Main Door
Amardeep Sky Floor Plans
₹ 68.53 Lacs
- 3 Bedrooms
- 3 Bathrooms
- 1 Hall
Amar Amardeep Sky Amenities
 Video Door Security
 Flower Garden
 Escalators
 Club House
 Swimming Pool
 Children's play area
 Gymnasium
 Basketball Court
 Jogging Track
 Indoor Games
 Multipurpose Room
 24X7 Water Supply
 Gated Community
 24 X 7 Security
 CCTV
 Lift(s)
 Landscape Garden and Tree Planting
Amardeep Sky Gallery
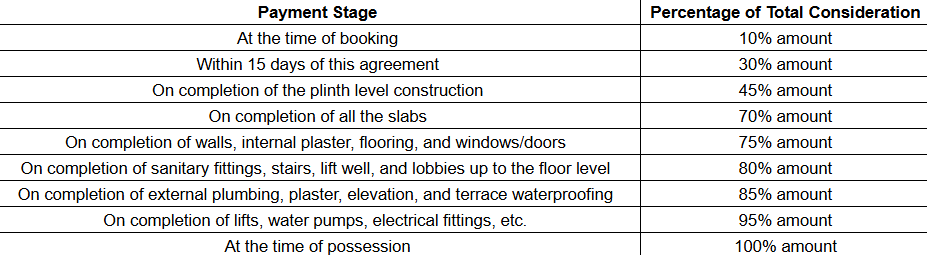
Payment Plans
Harni Neighbourhood
Loading map…
- Indian Oil0.13 km
- radhe soda shop0.55 km
- Snow White0.55 km
- SUPER FAST CARRIER0.55 km
- aries treat natural0.55 km

Our Picks - Compare and choose
Loading picks…
About Amar Group Vadodara

- Total Projects17
- Ongoing Projects14
Similar Projects
Loading similar projects…