


Price on request
Builder Price
Configuration4 BHK
Carpet Area1,449 - 1,875 sq.ft
Possession StatusCompleted
Overview
- Possession Start DateSep'22
- StatusCompleted
- Total Area1.27 Acres
- Launch DateJun'15
- AvailabilityResale
- RERA IDPR/GJ/VADODARA/VADODARA/Other/RAA07459/150820
Salient Features
- Maruti villa is spread over an area of 1.28 acres with many floors
- Medical facilities are some of the civic amenities
Project Specifications
Fittings
Kitchen:CP Fitting
Toilets:Hot and Cold Water Mixer
Doors
Internal:Wooden Frame and Flush Doors
Main:Wooden Frame
Villa Floor Plans
—
- 4 Bedrooms
- 4 Bathrooms
- 1 Hall
Maruti Villa Amenities
 Internal Roads
 Electrification(Transformer, Solar Energy etc)
 Sewage Treatment Plant
 Solid Waste Management And Disposal
 Storm Water Drains
 24X7 Water Supply
 Club House
 Children's play area
 Gymnasium
 Jogging Track
 Indoor Games
 Landscape Garden and Tree Planting
 Multipurpose Room
 24 X 7 Security
 CCTV
 Car Parking
 Closed Car Parking
 Gated Community
 Fire Fighting System
 Power Backup
 Landscaped Gardens
 Rain Water Harvesting
 Intercom
 Anti-termite Treatment
 Senior Citizen Siteout
 Multipurpose Hall
Villa Gallery
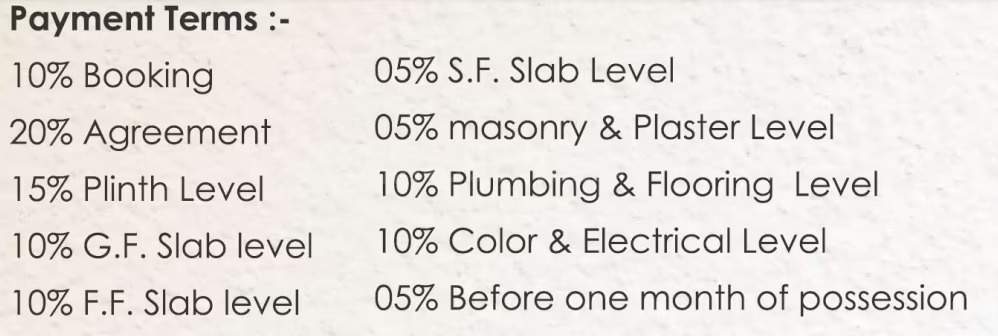
Payment Plans
Ankhol Neighbourhood
Loading map…
- Lavanya Bungalows1.07 km
- Late Monghiba C. Parmar Buniyadi Shikshan Mahavidyalay GBTC B. Ed. (Basic) College1.33 km
- Grindly - Shree Ganesh Petroleum1.33 km
- Taksh Galaxy Duplex1.39 km
- Hanumanji Temple1.48 km

Our Picks - Compare and choose
Loading picks…
About Maruti Villa Corporation
- Total Projects2
- Ongoing Projects1
Similar Projects
Loading similar projects…