


Price on request
Builder Price
Configuration2, 3 BHK
Carpet Area579 - 1,054 sq.ft
Possession StatusCompleted
Overview
- Possession Start DateFeb'25
- StatusCompleted
- Total Area0.82 Acres
- Launch DateMay'21
- AvailabilityResale
- RERA IDPR/GJ/VADODARA/VADODARA/Others/MAA08468/140521
Project Specifications
Fittings
Kitchen:Granite platform with stainless steel sink
Toilets:Wash Basin
Doors
Internal:Wooden Frame and Flush Doors
Main:Elegant Door
Sai Samarth Residency Floor Plans
—
- 2 Bedrooms
- 2 Bathrooms
- 1 Hall
Anmol Sai Samarth Residency Amenities
 Letter_Box
 Club_House
 Lift(s)
 24X7_Water_Supply
 Landscape_Garden_and_Tree_Planting
 Earthquake Resistant Structure
 24_X_7_Security
 Security_Cabin
 24x7_CCTV_Surveillance
 Anti-termite Treatment
 Senior Citizen Sitout
 Entrance Gate Security Cabin
 Car Parking
 Gated Community
 Fire Fighting System
 Internal Roads & Footpaths
 Sewage Treatment Plant
 Electrical meter Room
 Energy management
 Solid Waste Management And Disposal
 Storm Water Drains
 Street Lighting
 Water Conservation, Rain water Harvesting
Sai Samarth Residency Gallery
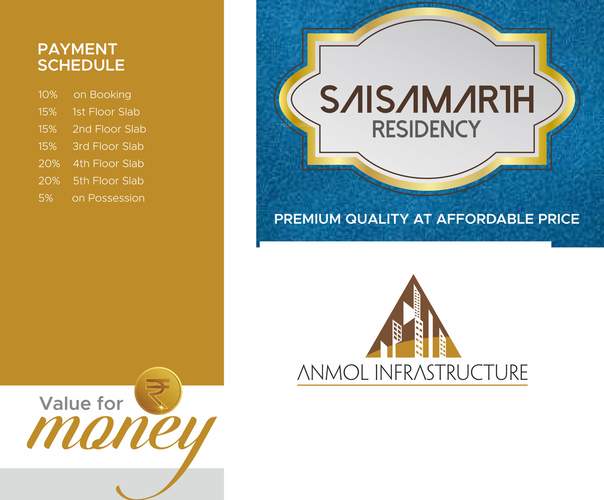
Payment Plans
Sayaji Park Society Neighbourhood
Loading map…
- HP PETROL PUMP - VIHAL PETROLEUM0.48 km
- BPCL0.53 km
- Sardar Petroleum - Bpcl Petrol Pump0.55 km
- New VIP Ring Road0.58 km
- Saurashtra Milk & Sweets House0.72 km

Our Picks - Compare and choose
Loading picks…
About Anmol Infrastructure
- Total Projects1
- Ongoing Projects0
Similar Projects
Loading similar projects…