


Price on request
Builder Price
Configuration3 BHK
Builtup area1,300 sq.ft
Possession StatusCompleted
Overview
- Possession Start DateFeb'19
- StatusCompleted
- Total Launched villas70
- Launch DateOct'14
- AvailabilityResale
- RERA IDPR/GJ/VADODARA/VADODARA/Others/RAA04514/291218
Project Specifications
Fittings
Kitchen:Granite Platform with Stainless Steel Sink
Toilets:Sanitary Fittings
Doors
Internal:Laminated Flush Door
Main:Decorative with Wooden Frame
Indra Villas Floor Plans
—
- 3 Bedrooms
- 3 Bathrooms
- 1 Hall
Parshvanath Developers Indra Villas Amenities
 Gymnasium
 Club House
 Multipurpose Room
 24 X 7 Security
 Jogging Track
 Landscape Garden and Tree Planting
 Indoor Games
 Car Parking
 Hockey Ground
- Underground/Overhead Water Tank
 Gazebo
 Library
 Yoga/Meditation Area
 Senior Citizen Siteout
 Anti-termite Treatment
- Individual Boring
 Cctv
Indra Villas Gallery
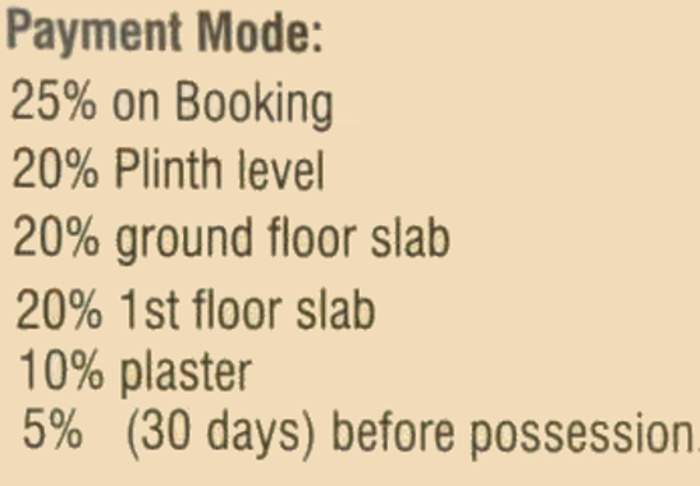
Payment Plans
Atladara Neighbourhood
Loading map…
- Rosedale Vatika Duplex Bunglow0.48 km
- Vatika By Rosedale Group0.48 km
- A-One Beauty Care0.49 km
- Akshar Amrut Residency0.49 km
- Sun Villas0.57 km

Our Picks - Compare and choose
Loading picks…
About Parshvanath Developers

- Total Projects1
- Ongoing Projects0
Similar Projects
Loading similar projects…