


Shiv Shakti Enterprise Shreeji Atria Bunglows
Price on request
Builder Price
Configuration4 BHK
Builtup area1,514 sq.ft
Possession StatusCompleted
Overview
- Possession Start DateAug'16
- StatusCompleted
- Launch DateOct'14
- AvailabilityResale
Approved for Home loans from following banks


Project Specifications
Fittings
Toilets:Standard fittings
Walls
Exterior:Standard Paints
Shreeji Atria Bunglows Floor Plans
—
- 4 Bedrooms
- 1 Bathroom
- 1 Hall
Shiv Shakti Enterprise Shreeji Atria Bunglows Amenities
 Security Guards
 Children's play area
 Landscape Garden and Tree Planting
 Internal Roads
 24 Hours Water Supply
 24 X 7 Security
 Jogging Track
 Library
 Lift Available
 Rain Water Harvesting
 Visitor Parking
Shreeji Atria Bunglows Gallery
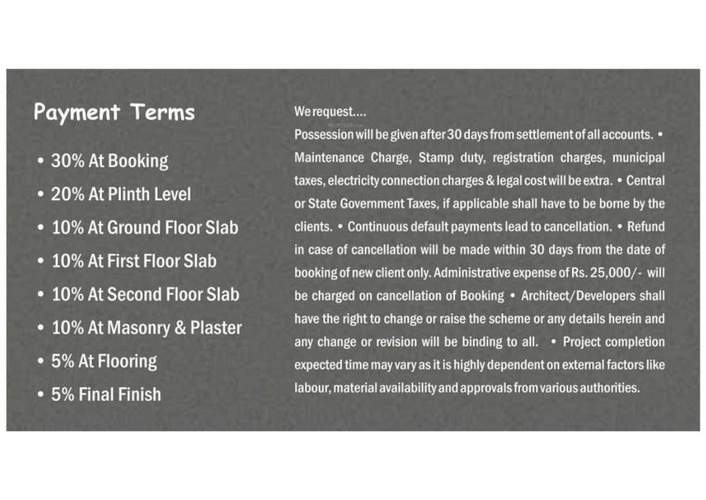
Payment Plans
Atladara Neighbourhood
Loading map…
- Velani Exotica0.59 km
- Empyrean courtyard0.59 km
- Green View Residency0.70 km
- Akshar Amrut Residency0.71 km
- Solitude-10.72 km

Our Picks - Compare and choose
Loading picks…
About Shiv Shakti Enterprise
- Total Projects1
- Ongoing Projects0
Similar Projects
Loading similar projects…