Sneh Velani Heights


₹ 45.00 L
Builder Price
Home Loan EMI starts at ₹ 34,888See inclusions
Configuration
3, 4 BHK
Builtup area
1,530 - 3,759 sq ft
Possession Status
Completed
Avg. Price
₹ 2,500 sq.ft
Overview
- Possession Start DateSep'14
- StatusCompleted
- Total Launched apartments78
- Launch DateDec'11
- AvailabilityNew and Resale
More about Sneh Velani Heights
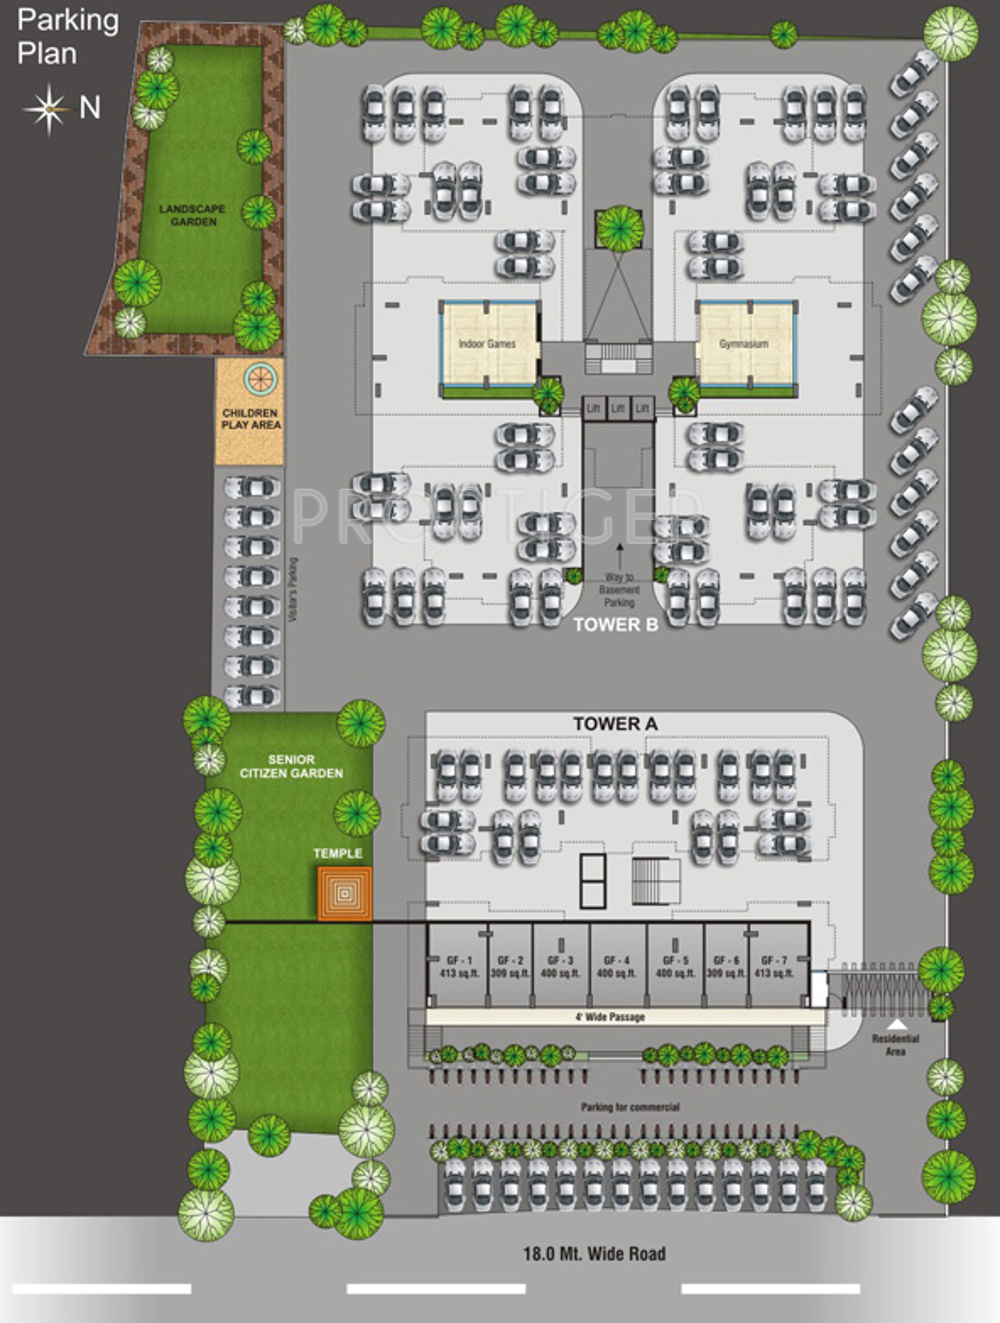
Velani Heights, a residential venture away from the traffic noise, stress and tensions, yet in the heart of the city. It is launched by the renowned real estate company, Sneh Conventure in atladara, Vadodara. Velani Heights are loaded with numerous remarkable amenities like gym, children's play area, club house, intercom, 24 x 7 security, landscaped gardens, indoor games, power backup, ample covered parking space, modern fire fighting system, enclosed secure campus with single entry, and 24 hour...View more
Project Specifications
Doors
Internal:
Laminated Flush Door
Main:
Decorative Laminate
Flooring
Balcony:
Vitrified Tiles
Kitchen:
Vitrified Tiles
Living/Dining:
Vitrified Tiles
Master Bedroom:
Vitrified Tiles
Other Bedroom:
Vitrified Tiles
Toilets:
Vitrified Tiles
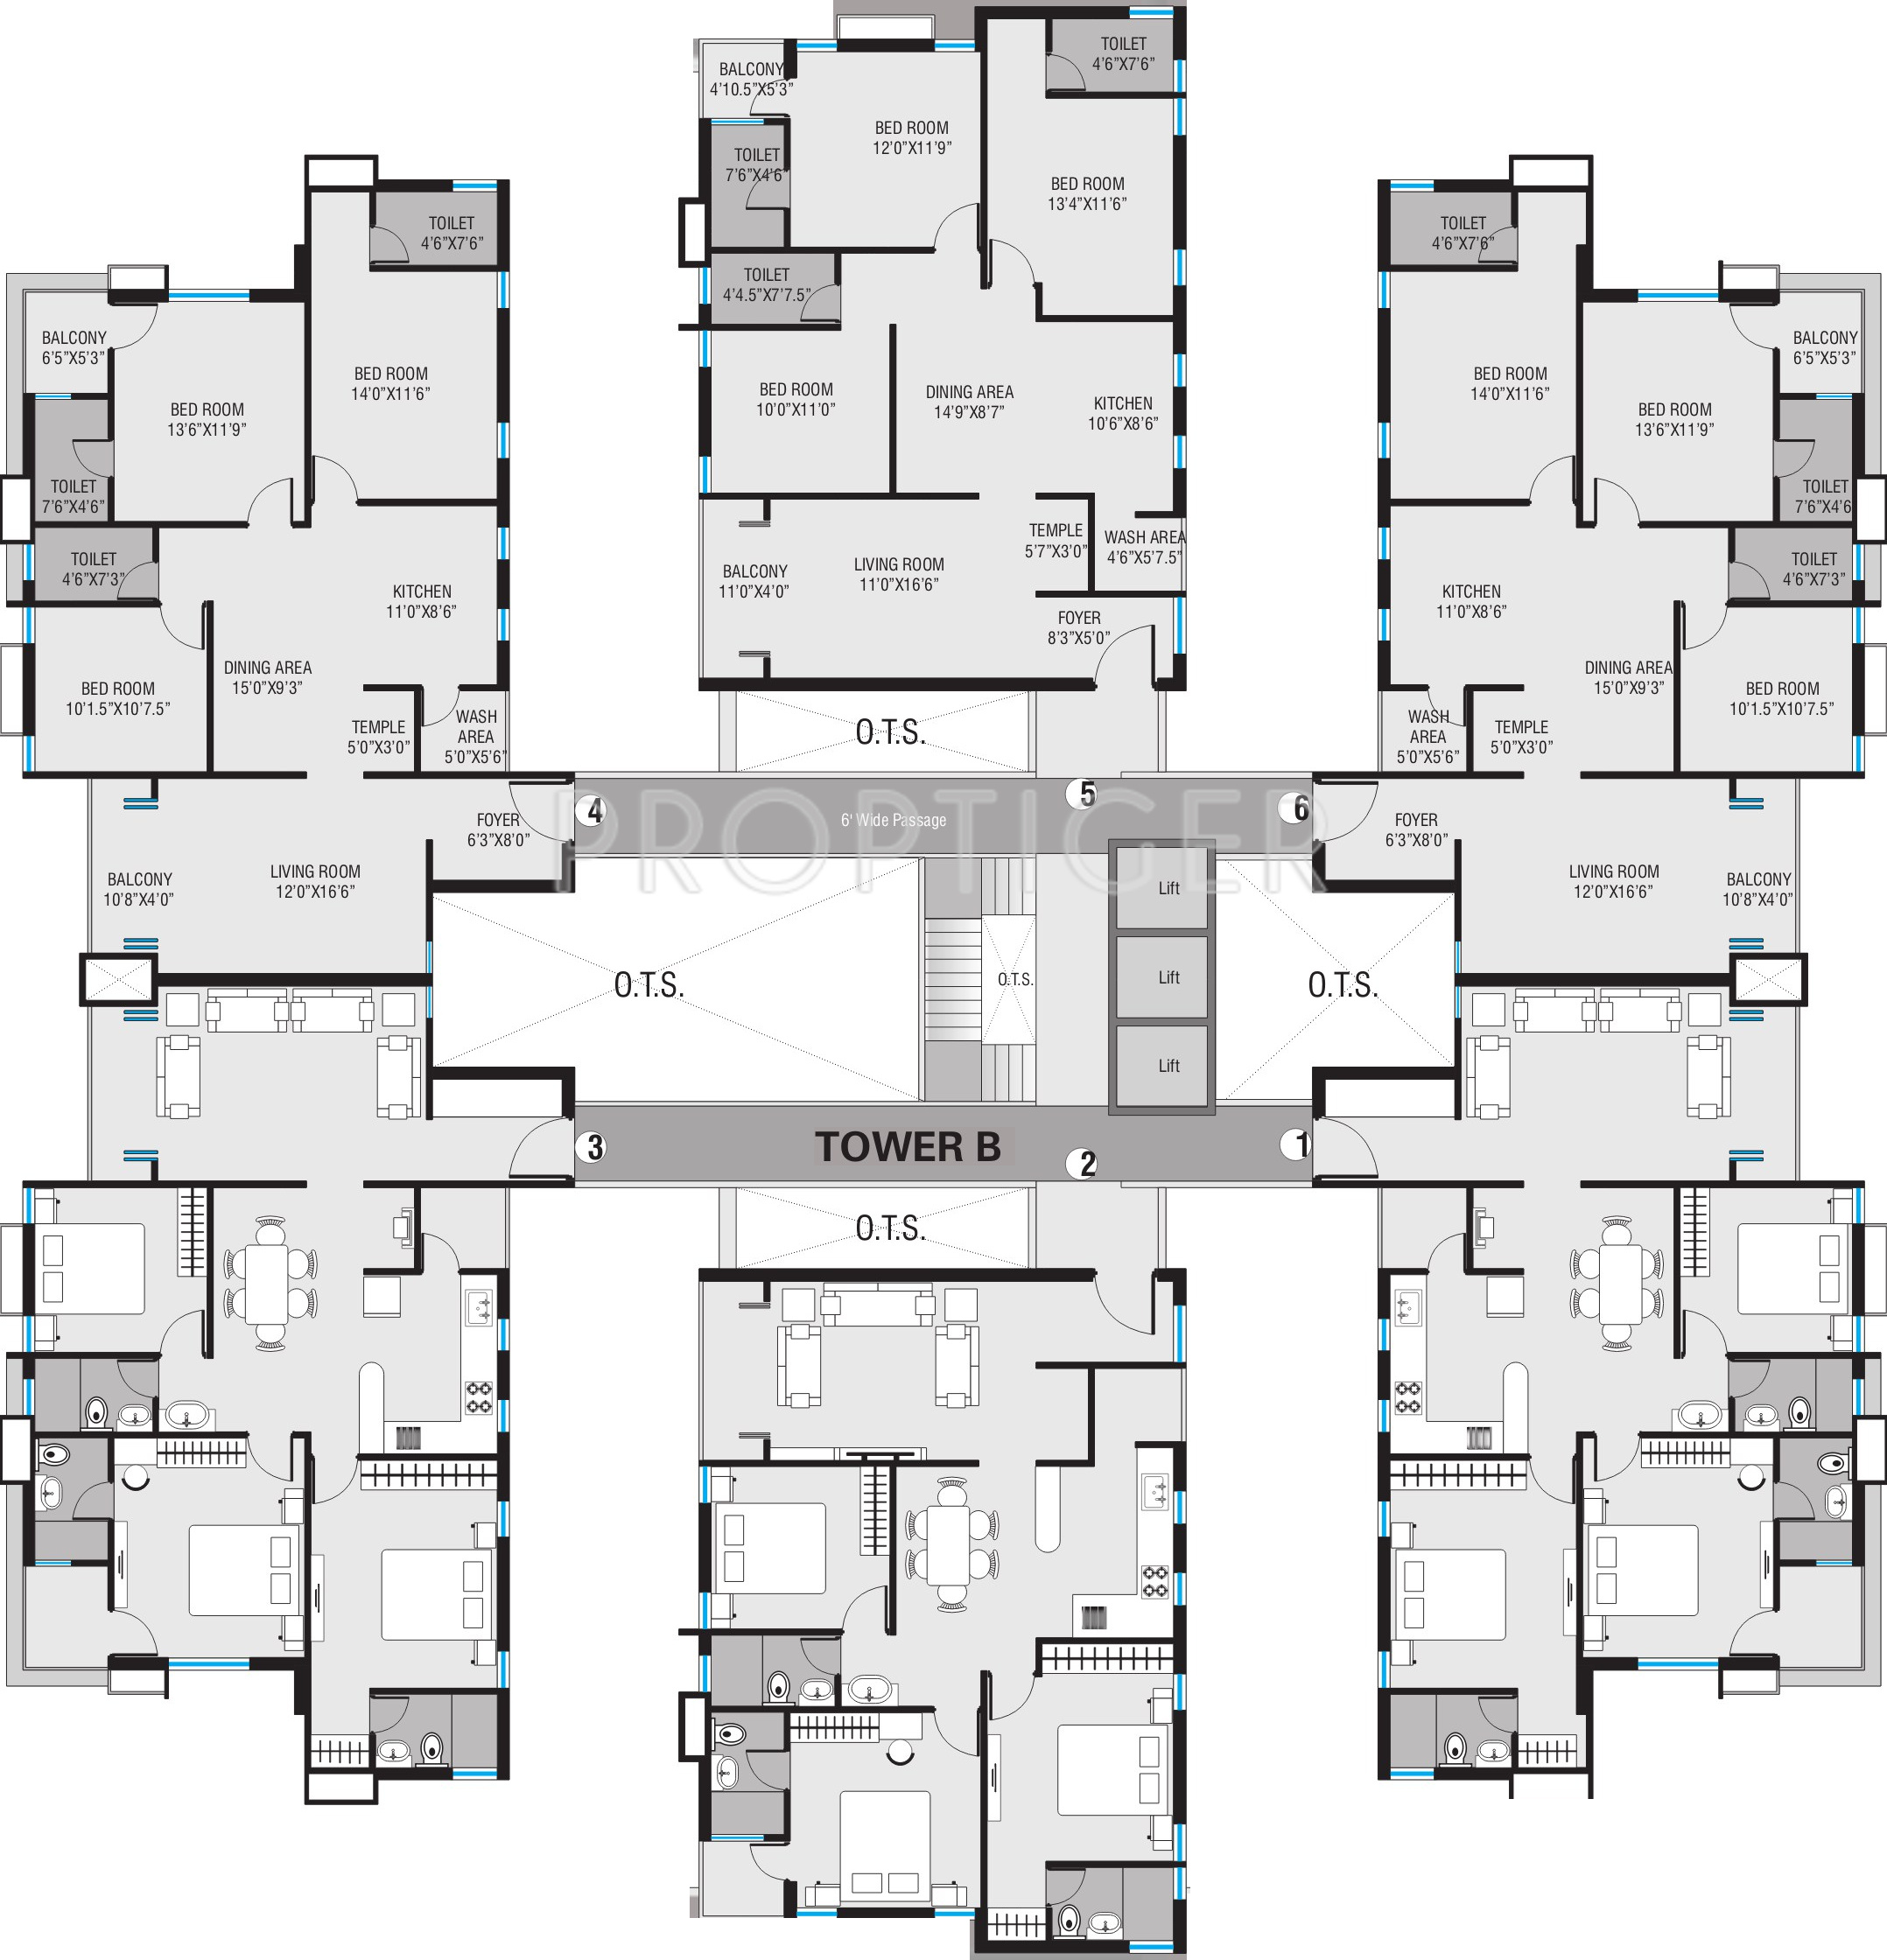
Sneh Velani Heights Floor Plans
- 3 BHK
- 4 BHK
-
-
Sneh Velani Heights Amenities
- Gymnasium
- Children's play area
- Club House
- Intercom
- 24 X 7 Security
- Indoor Games
- Power Backup
- Fire Fighting System
- Enclosed Secure Campus With Single Entry
- 24X7 Water Supply
- Jogging Track
- Landscape Garden and Tree Planting
- Reserved Parking
Sneh Velani Heights Gallery


Payment Plans

About Sneh Conventure

- Total Projects2
- Ongoing Projects0
Developing Vaodara since more than 4 decades & successfully completion of first hirise building of Vadodara, we never looked back & prudly say "Construction is in our blood". Sneh conventure is a well known name in Vadodara City. The company is engaged in diversified activities such as Property Development, Construction & acquired and promoted number of prime layouts in Vadodara. A number of construction projects followed and the company acquired an enviable reputation for the qualit...
View more