


Price on request
Builder Price
Configuration1 BHK
Carpet Area390 sq.ft
Possession StatusLaunch
Overview
- Possession Start DateMar'29
- StatusLaunch
- Total Area0.26 Acres
- Launch DateJun'24
- AvailabilityNew
- RERA IDPR/GJ/VADODARA/VADODARA/Vadodara Municipal Corporation/MAA15640/040825/310329
Project Specifications
Fittings
Kitchen:Good ISI Quality Fitting
Toilets:CP fittings
Doors
Internal:Flush Door
Main:Decorative Main Door
Ibrahim Heights Floor Plans
—
- 1 Bedroom
- 1 Bathroom
- 1 Hall
Ujma Ibrahim Heights Amenities
 Swimming Pool
 Community Hall
 24X7 Water Supply
 Gated Community
 24 X 7 Security
 24x7 CCTV Surveillance
 Fire Sprinklers
 Internal Roads & Footpaths
 Lift(s)
 Energy management
 Landscape Garden and Tree Planting
 Solid Waste Management And Disposal
 Storm Water Drains
 Water Conservation, Rain water Harvesting
 Electrification(Transformer, Solar Energy etc)
Ibrahim Heights Gallery
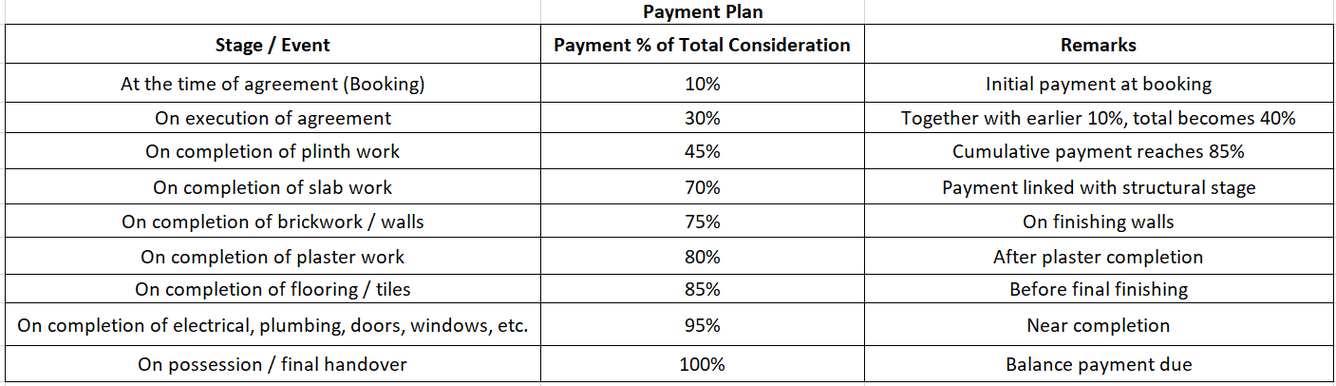
Payment Plans
Bajva Neighbourhood
Loading map…
- Zabak Selection1.00 km
- Umiya Provision & General Stores & Xerox Centre1.01 km
- Shree Ambica Furniture1.01 km
- Aakar Interior1.01 km
- Agrawal Provision Store1.01 km

Our Picks - Compare and choose
Loading picks…
About Ujma Enterprise
- Total Projects1
- Ongoing Projects1
Similar Projects
Loading similar projects…