


Price on request
Builder Price
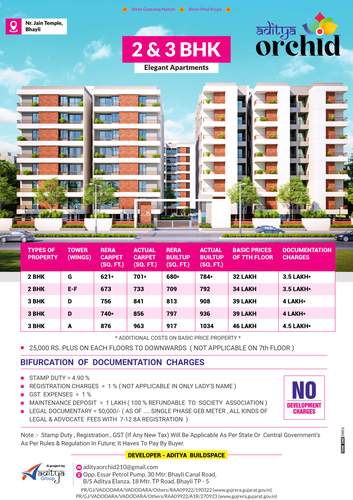
Configuration2, 3 BHK
Carpet Area700 - 963 sq.ft
Possession StatusCompleted
Overview
- Possession Start DateNov'24
- StatusCompleted
- Total Area1.33 Acres
- Total Launched apartments138
- Launch DateMar'22
- AvailabilityResale
- RERA IDPR/GJ/VADODARA/VADODARA/Others/RAA09922/A1R/270923
Salient Features
- Designer pop ceiling in all rooms with LED
- All flats have east west facing entrance as per vastu complaints
- 2 automated Elevators with generator facility in each tower
- Allotted car parking available
Project Specifications
Fittings
Kitchen:Chimney
Toilets:CP fittings
Doors
Internal:Flush Door
Main:Decorative Main Door
Orchid Floor Plans
—
- 2 Bedrooms
- 2 Bathrooms
- 1 Hall
Aditya Orchid Amenities
 Security Cabin
 Entrance Lobby
 Children's play area
 Car Parking
 24X7 Water Supply
 24 X 7 Security
 CCTV
 Fire Fighting System
 Landscape Garden and Tree Planting
 Street Lighting
 Paved Compound
 Letter Box
 RO Water System
 Gated Community
 Full Power Backup
 Lift(s)
 DG Availability
 High Speed Elevators
 Entrance Gate Security Cabin
Orchid Gallery
Payment Plans
Bhayli Neighbourhood
Loading map…
- Bill Gam Chowkdi Bus Stop0.53 km
- Bhayli Railway Station Bus Stop0.64 km
- Bhaili Railway Station0.69 km
- Essar petrol pump0.97 km
- Zerochaos1.02 km

Our Picks - Compare and choose
Loading picks…
About Aditya Buildspace
- Total Projects1
- Ongoing Projects0
Similar Projects
Loading similar projects…