


Aadhya Elior
₹ 78 L - ₹ 1 Cr
Builder Price
Home Loan EMI starts at ₹ 60,482
Configuration3, 4 BHK
Builtup area2,227 - 3,176 sq.ft
Possession StatusLaunch
Avg. Price₹ 3,307 sq.ft
Overview
- Possession Start DateNov'25
- StatusLaunch
- Total Area2.47 Acres
- Total Launched apartments156
- Launch DateSep'22
- AvailabilityNew
- RERA IDPR/GJ/VADODARA/VADODARA/Vadodara Municipal Corporation/MAA10623/A1M/240724/310329
Salient Features
- Well-ventilated and breezy infrastructure
- 2 Allotted parking basement offers height for additional stack parking
- Garden and open space is almost 85000 sq. ft
- Well connected to Mumbai Vadodara Expressway NE4
Project Specifications
Fittings
Kitchen:Granite platform with stainless steel sink
Toilets:Good Quality CP Fittings of Jaquar or Equivalent
Doors
Internal:Laminated Doors on Both Sides
Main:Decorative with Wooden Frame
Aadhya Elior Floor Plans
₹ 78.01 Lacs
- 3 Bedrooms
- 4 Bathrooms
- 1 Hall
Aadhya Elior Amenities
 Board Games
 Cycling & Jogging Track
 Chess Board
 Bar/Chill-out Lounge
 Security Cabin
 Salon
 Spa
 Card Room
 Flower Garden
 Entrance Lobby
 Changing Room
 Reception/Waiting Room
 Swimming Pool
 Children's play area
 Gymnasium
 Car Parking
 Visitor Parking
 Indoor Games
 Banquet Hall
 24X7 Water Supply
 Rain Water Harvesting
 24 X 7 Security
 CCTV
 Full Power Backup
 Library
 Lift(s)
 Meter Room
 Solid Waste Management And Disposal
 Fountains
 Waiting Lounge
 Multipurpose Hall
 High Speed Elevators
 Club House
 Gated Community
 Theme Park
Aadhya Elior Gallery
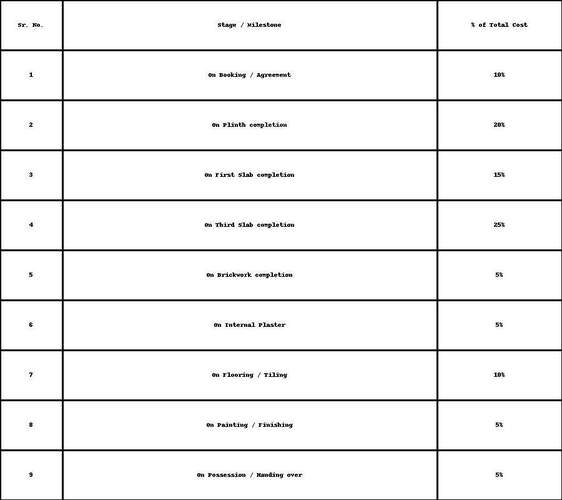
Payment Plans
Bhayli Neighbourhood
Loading map…
- Ambika Nagar Bus Stop1.02 km
- Vraj Bhoomi1.30 km
- Narayan Essenza1.41 km
- Narayan West1.43 km
- Silver Nesst1.44 km

Our Picks - Compare and choose
Loading picks…
About Aum Properties
- Total Projects1
- Ongoing Projects1
Similar Projects
Loading similar projects…