


Price on request
Builder Price
Configuration2, 3 BHK
Builtup area715 - 1,117 sq.ft
Possession StatusCompleted
Overview
- Possession Start DateNov'20
- StatusCompleted
- Total Area2 Acres
- Launch DateMay'18
- AvailabilityResale
- RERA IDPR/GJ/VADODARA/VADODARA/Others/MAA02878/120618
Salient Features
- Iira International School (1.2 Km)
- Navrachana International School (1.1 Km)
Project Specifications
Fittings
Kitchen:Granite platform with stainless steel sink
Toilets:GI / CPVC / PPR Pipes
Doors
Internal:Laminated Flush Door
Main:Decorative Main Door
Heights Floor Plans
—
- 2 Bedrooms
- 2 Bathrooms
- 1 Hall
Avadh Heights Amenities
 24 Hours Water Supply
 Car Parking
 CCTV
 Children's play area
 Closed Car Parking
 Club House
 Indoor Games
 Landscape Garden and Tree Planting
 Lift Available
 Power Backup
 Decorative Compound Gate
- Name Plate
- Fully Glazed Underground And Overhead Tanks With Sensors
- Gated Premises
 Gated Community
 Water Storage
 Anti-termite Treatment
 Paved Compound
 Letter Box
 Landscaped Gardens
Heights Gallery
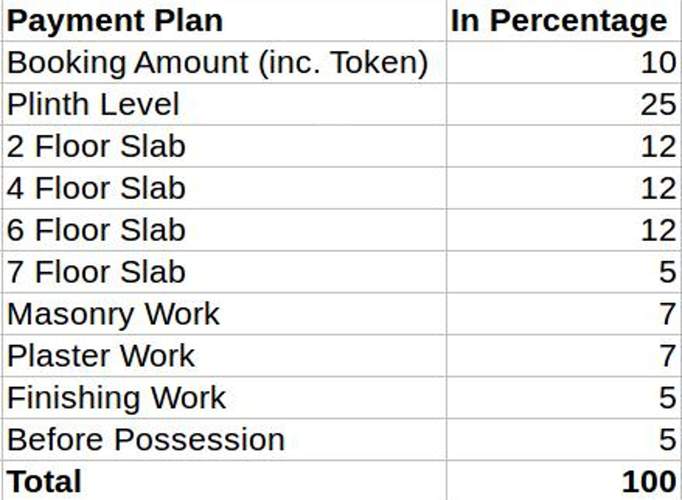
Payment Plans
Bhayli Neighbourhood
Loading map…
- Ambika Nagar Bus Stop0.98 km
- Life Mabel 11.07 km
- Life Mabel 21.12 km
- Life Arena1.18 km
- Somnath Heritage1.18 km

Our Picks - Compare and choose
Loading picks…
About Avadh Infratech
- Total Projects3
- Ongoing Projects2
Similar Projects
Loading similar projects…