


Price on request
Builder Price
Configuration3, 4 BHK
Carpet Area961 - 1,529 sq.ft
Possession StatusCompleted
Overview
- Possession Start DateMay'24
- StatusCompleted
- Total Area2 Acres
- Launch DateJan'19
- AvailabilityResale
- RERA IDPR/GJ/VADODARA/VADODARA/Others/RAA04862/160219
Salient Features
- 31000 Sq.Ft of Premium Leisure Amenities
- 68% Approx Open Space Area
- 3 open side properties
- 500 Meters Away from Petrol Pump
- 6 Km Away from Railway Station.
Project Specifications
Fittings
Kitchen:Granite platform with stainless steel sink
Toilets:CP fittings
Doors
Internal:Laminated Flush Door
Main:Wood Frame
Splendora II Floor Plans
—
- 3 Bedrooms
- 3 Bathrooms
- 1 Hall
Darshanam Splendora II Amenities
 Banquet Hall
 Children's play area
 Gymnasium
 Indoor Games
 Landscape Garden and Tree Planting
 Party Hall
 Swimming Pool
 24 Hours Water Supply
 Fire Sprinklers
 Power Backup
 Club House
 Car Parking
 Visitor Parking
 Cricket Pitch
 Aerobics Room
 Multipurpose Room
 Community Hall
 Amphitheater
 RO Water System
 Rain Water Harvesting
 Gated Community
 24 X 7 Security
 CCTV
 Intercom
 Fire Fighting System
 Utility Shops
 Lift Available
 Street Lighting
 Gazebo
 Volleyball Court
 Waiting Lounge
 Mini Theatre
 Party Lawn
 Reading Lounge
 Yoga/Meditation Area
 Security Cabin
 Sun Deck
 Senior Citizen Siteout
- Table Tennis
 Kid's Pool
 Paved Compound
 Grocery Shop
 Multipurpose Hall
 Open Car Parking
 Closed Car Parking
 Reserved Parking
 Internet/Wi-Fi
 Vaastu Compliant
 Maintenance Staff
 Service Lift
 Sewage Treatment Plant
 Billiards/Snooker Table
 Football Field
 Pergola
 High Speed Elevators
Splendora II Gallery
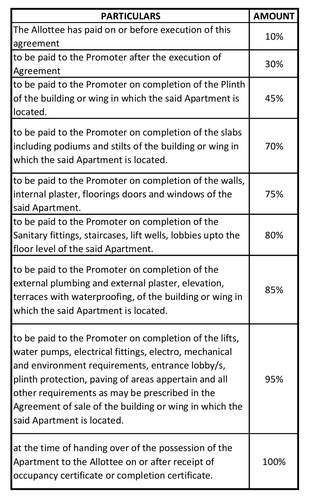
Payment Plans
Bhayli Neighbourhood
Loading map…
- Ambika Nagar Bus Stop0.87 km
- Vraj Bhoomi0.93 km
- Akota Cricket Club1.02 km
- Silver Nesst1.09 km
- Narayan West1.12 km

Our Picks - Compare and choose
Loading picks…
About Darshanam Life Space
- Total Projects3
- Ongoing Projects1
Similar Projects
Loading similar projects…