


Price on request
Builder Price
Configuration2, 3 BHK
Carpet Area561 - 770 sq.ft
Possession StatusLaunch
Overview
- Possession Start DateJun'26
- StatusLaunch
- Total Area0.38 Acres
- Launch DateNov'21
- AvailabilityNew
- RERA IDPR/GJ/VADODARA/VADODARA/Others/MAA09325/151121
Project Specifications
Fittings
Kitchen:Stainless Steel Sink
Toilets:Branded CP Fitting
Doors
Internal:Flush Door
Main:Decorative Main Door
Sparsh Skyview Floor Plans
—
- 2 Bedrooms
- 2 Bathrooms
- 1 Hall
Shree Sparsh Skyview Amenities
 Anti-termite Treatment
 Yoga/Meditation Area
 Multipurpose Hall
 Swimming Pool
 Gymnasium
 Car Parking
 Indoor Games
 24X7 Water Supply
 Rain Water Harvesting
 24 X 7 Security
 CCTV
 Fire Sprinklers
 Full Power Backup
 Landscape Garden and Tree Planting
Sparsh Skyview Gallery
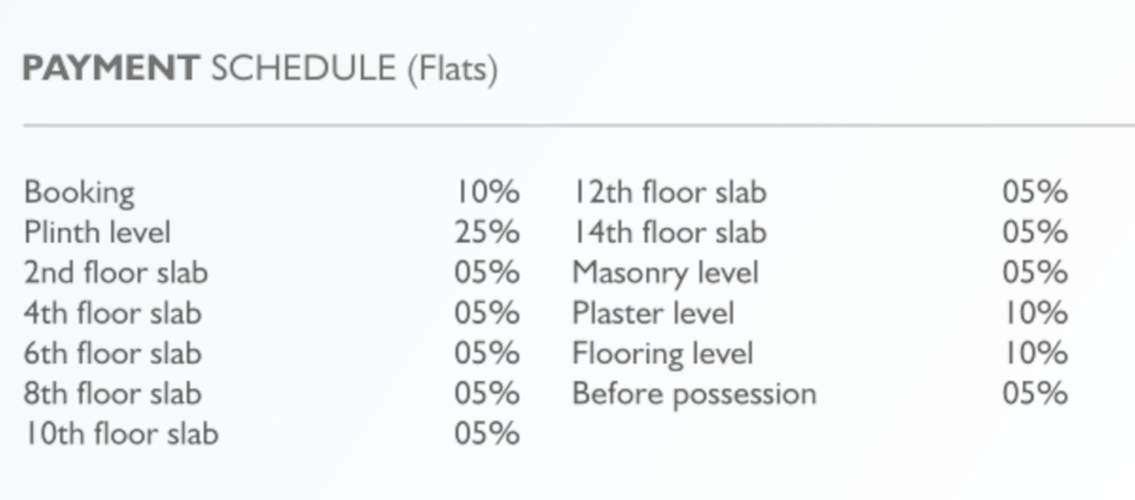
Payment Plans
Bhayli Neighbourhood
Loading map…
- Vraj Bhoomi0.24 km
- Narayan Essenza0.27 km
- Narayan West0.30 km
- Earth Acropolis0.32 km
- Silver Nesst0.32 km

Our Picks - Compare and choose
Loading picks…
About Shree Siddhivinayak Infra
- Total Projects1
- Ongoing Projects1
Similar Projects
Loading similar projects…