


Swarup Villa
₹ 99 L Onwards
Builder Price
Home Loan EMI starts at ₹ 76,755
Configuration4 BHK
Builtup area1,739 - 1,873 sq.ft
Possession StatusUnder Construction
Avg. Price₹ 5,285 sq.ft
Overview
- Possession Start DateDec'26
- StatusUnder Construction
- Total Area0.37 Acres
- Launch DateNov'23
- AvailabilityNew and Resale
- RERA IDPR/GJ/VADODARA/VADODARA/Vadodara Municipal Corporation/RAA13258/060424/311226
Project Specifications
Fittings
Kitchen:Granite platform with stainless steel sink
Toilets:GI / CPVC / PPR Pipes
Doors
Main:Laminated Flush Door
Swarup Villa Floor Plans
₹ 99.00 Lacs
- 4 Bedrooms
- 4 Bathrooms
- 1 Hall
Swarup Villa Amenities
 Swimming Pool
 Community Hall
 24X7 Water Supply
 24 X 7 Security
 Fire Fighting System
 Internal Roads
 Sewage Treatment Plant
 Energy management
 Landscape Garden and Tree Planting
 Water Conservation, Rain water Harvesting
 Rain Water Harvesting
 Gated Community
 24x7 CCTV Surveillance
 Intercom
 Full Power Backup
Swarup Villa Gallery
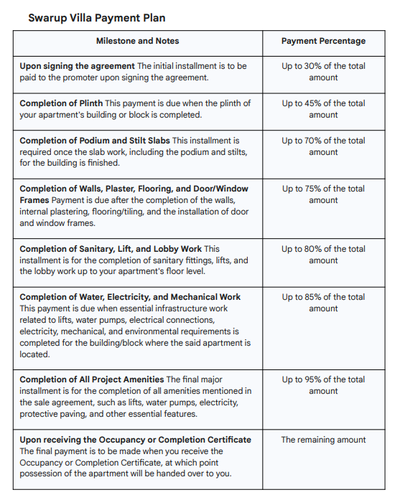
Payment Plans
Bill Neighbourhood
Loading map…
- Shilchar Technologies0.07 km
- Kashyap Vyas0.10 km
- Swaminarayn Sanskar Dham,Bil0.11 km
- Shiv Mandir0.11 km
- Akashs0.13 km

Our Picks - Compare and choose
Loading picks…
About Swarupam Developers
- Total Projects1
- Ongoing Projects1
Similar Projects
Loading similar projects…